THEY CALL THIS HOME “THE ONE”. Tucked away at the end of a quiet cul-de-sac street in highly sought after Palm Harbor Florida, this home has a kind of setting that’s getting harder and harder to find. Instead of neighbors on top of you on every side, you’ve got a beautiful undeveloped conservation land on two sides! It’s peaceful, private, and quiet in a way that just feels different than most the homes in Pinellas County now a days. With only one way in and out and one of the next neighborhoods to have its streets freshly paved, there’s a sense of comfort and calm in this neighborhood. From the beginning, this home wasn’t just updated it was cared for and truly lived in. Every project, every upgrade, every detail was done with intention. Not rushed, not flipped, but thoughtfully improved over time. Inside, you'll find soaring 12-13ft ceilings and a layout opens up in a way that makes everyday living feel easy, especially with the central vacuum system! The captivating kitchen was completely redone from top to bottom and has become the heart of the home, with all brand new stainless-steel appliances (2025/26) and fully custom PRADA quartz countertops with full wall backsplash that tie everything together. It’s the kind of space where people naturally gather. The master suite is unlike any other room in the house also with 12-13ft ceilings! Its spacious and private, with a bathroom that was designed to mimic a spa. Both bathrooms have been fully renovated with clean, modern luxury finishes from top to bottom (2024,2026). Beyond what you can see, there’s a lot you can feel. A NON FLOOD ZONE - BLOCK HOME with new drywall, new flooring everywhere, new doors throughout, fresh interior paint, fresh exterior paint, upgraded lighting, new outlets, (2024) new insulated garage door as well as all equipment (2025), full added R-38 attic insulation (2025) to keep things cool during the Florida summers. A brand new walk-in pantry (2025), a finished garage with epoxy floors (2026), and new pool equipment with a saltwater conversion (2024)—everything was done to make the home not just look better, but live better and be worry free long term! But where this home really stands out is outside. The front and backyard have been completely transformed. New fencing (2026), fresh landscaping everywhere (2025/26), and a wide-open oversized yard give you space and privacy that’s rare for this area. There’s a large deck with plenty of seating for even your biggest family gatherings (2025), a fully screened and covered patio, and an outdoor kitchen that makes it easy to spend more time outside than in. Whether it’s having people over or just enjoying a quiet night, this space has been used and loved in all the right ways. The best part is even with how tucked away it feels, you’re still incredibly close to everything—9 minutes to Fred Howard Beach, walking distance to the Pinellas Trail, major airports, theme parks, and just 3 minutes from WORLD FAMOUS Innisbrook Golf Resort. This isn’t just another house on the market. It’s a home that’s been lived in, improved with care, and genuinely loved. The hope is that whoever comes next feels what the current owners felt that the moment they walked in and love it just as much as they did for your chapter here.
Sold for $595,000
$595,000
4811 Klosterman Oaks Blvd, Palm Harbor, FL 34683
4beds
1,778sqft
Single Family Residence
Built in 1990
9,248 Square Feet Lot
$593,500 Zestimate®
$335/sqft
$3,389 Estimated rent
Home value
$593,500
$564,000 - $623,000
$3,389/mo
Zestimate® history
Owner options
List your home for rent
$3,389/mo
Rent Zestimate®
Find your next renter with Zillow Rental Manager. Plus, with online applications, you can quickly screen prospective tenants – for free.
$3,389/mo
Rent Zestimate®
Refinance and save
$4,116/mo
Est. payment
Refinancing to a lower rate could help reduce your monthly payments and save thousands over the life of the loan.
$4,116/mo
Est. payment
Explore your selling options
Work with a Zillow partner agent
Leverage their expertise and Zillow's premium Showcase listings to get your home seen by more buyers.
Get startedList with your own agent
Get your home in front of millions of buyers by listing it on Zillow.
Learn how to do itSell it yourself
Take full control of how buyers see your home on Zillow by listing For Sale by Owner (FSBO).
List your homeWhat's special
Outdoor kitchenFresh interior paintNew insulated garage doorWide-open oversized yardFresh exterior paintNew drywallNew outlets
Zillow last checked:
Listing updated:
Listed by:
Steven Santucci, LLC 727-459-9013,
COASTAL PROPERTIES GROUP INTERNATIONAL 727-493-1555
Bought with:
Despoina Marangidou, 3576391
ABBAS REALTY GROUP LLC
Source: Stellar MLS,MLS#: TB8517203 Originating MLS: Suncoast Tampa
Originating MLS: Suncoast Tampa
Facts & features
Interior
Bedrooms & bathrooms
- Bedrooms: 4
- Bathrooms: 2
- Full bathrooms: 2
Rooms
- Room types: Bonus Room, Den/Library/Office, Family Room, Living Room, Utility Room
Primary bedroom
- Features: Walk-In Closet(s)
- Level: First
- Area: 299 Square Feet
- Dimensions: 13x23
Bedroom 2
- Features: Ceiling Fan(s), Built-in Closet
- Level: First
- Area: 132 Square Feet
- Dimensions: 11x12
Bedroom 3
- Features: Ceiling Fan(s), Built-in Closet
- Level: First
- Area: 121 Square Feet
- Dimensions: 11x11
Primary bathroom
- Features: Dual Sinks, En Suite Bathroom, Exhaust Fan
- Level: First
- Area: 130 Square Feet
- Dimensions: 10x13
Kitchen
- Features: Pantry
- Level: First
- Area: 132 Square Feet
- Dimensions: 12x11
Living room
- Level: First
- Area: 156 Square Feet
- Dimensions: 13x12
Heating
- Electric
Cooling
- Central Air
Appliances
- Included: Convection Oven, Cooktop, Dishwasher, Disposal, Electric Water Heater, Freezer, Microwave, Range, Refrigerator, Water Softener
- Laundry: Inside, Laundry Room
Features
- Ceiling Fan(s), High Ceilings, Kitchen/Family Room Combo, Living Room/Dining Room Combo, Open Floorplan, Primary Bedroom Main Floor, Solid Surface Counters, Solid Wood Cabinets, Split Bedroom, Vaulted Ceiling(s), Walk-In Closet(s)
- Flooring: Concrete
- Doors: Outdoor Grill, Outdoor Kitchen, Sliding Doors
- Has fireplace: No
- Common walls with other units/homes: Corner Unit
Interior area
- Total structure area: 2,506
- Total interior livable area: 1,778 sqft
Property
Parking
- Total spaces: 2
- Parking features: Garage Door Opener
- Attached garage spaces: 2
Features
- Levels: One
- Stories: 1
- Patio & porch: Covered, Deck, Enclosed, Rear Porch, Screened
- Exterior features: Irrigation System, Outdoor Grill, Outdoor Kitchen, Playground, Private Mailbox, Sidewalk, Sprinkler Metered
- Has private pool: Yes
- Pool features: Child Safety Fence, Gunite, In Ground, Lighting, Screen Enclosure
- Fencing: Fenced,Vinyl,Wood
- Has view: Yes
- View description: Park/Greenbelt, Trees/Woods
Lot
- Size: 9,248 Square Feet
- Dimensions: 65 x 105
- Features: Conservation Area, In County, Irregular Lot, Landscaped, Level, Near Golf Course, Near Marina, Near Public Transit, Oversized Lot, Sidewalk
- Residential vegetation: Mature Landscaping, Oak Trees, Trees/Landscaped
Details
- Additional structures: Outdoor Kitchen, Storage
- Parcel number: 242715469150000160
- Zoning: R-3
- Special conditions: None
Construction
Type & style
- Home type: SingleFamily
- Architectural style: Custom
- Property subtype: Single Family Residence
Materials
- Block, Stucco
- Foundation: Slab
- Roof: Shingle
Condition
- Completed
- New construction: No
- Year built: 1990
Utilities & green energy
- Sewer: Public Sewer
- Water: Public
- Utilities for property: Cable Available, Electricity Connected, Fiber Optics, Public, Sprinkler Meter, Street Lights, Water Connected
Community & HOA
Community
- Security: Closed Circuit Camera(s), Security Lights, Touchless Entry
- Pet fee: $0 monthly
- Subdivision: KLOSTERMAN OAKS VILLAGE
HOA
- Has HOA: Yes
- Services included: Trash
- HOA fee: $58 monthly
- HOA name: Matthew Tatsch / Mike Willey President
Location
- Region: Palm Harbor
Financial & listing details
- Price per square foot: $335/sqft
- Tax assessed value: $499,907
- Annual tax amount: $7,746
- Date on market: 6/10/2026
- Cumulative days on market: 7 days
- Listing terms: Cash,Conventional,FHA,VA Loan
- Ownership: Fee Simple
- Total actual rent: 0
- Electric utility on property: Yes
- Road surface type: Paved
Price history
| Date | Event | Price |
|---|---|---|
| 7/24/2026 | Sold | $595,000-0.7%$335/sqft |
Source:  Stellar MLS #TB8517203 Report a problem Stellar MLS #TB8517203 Report a problem | ||
| 7/8/2026 | Contingent | $599,444$337/sqft |
Source: Stellar MLS #TB8517203 Report a problem | ||
| 6/18/2026 | Pending sale | $599,444$337/sqft |
Source: Stellar MLS #TB8517203 Report a problem | ||
| 6/10/2026 | Listed for sale | $599,444+33.2%$337/sqft |
Source: Stellar MLS #TB8517203 Report a problem | ||
| 2/1/2024 | Sold | $450,000-2.2%$253/sqft |
Source: Stellar MLS #U8218063 Report a problem | ||
| 12/13/2023 | Pending sale | $460,000$259/sqft |
Source: Stellar MLS #U8218063 Report a problem | ||
| 12/7/2023 | Price change | $460,000-5.2%$259/sqft |
Source: Stellar MLS #U8218063 Report a problem | ||
| 12/5/2023 | Pending sale | $485,000$273/sqft |
Source: Stellar MLS #U8218063 Report a problem | ||
| 11/21/2023 | Price change | $485,000-3%$273/sqft |
Source: Stellar MLS #U8218063 Report a problem | ||
| 11/7/2023 | Price change | $500,000-9.1%$281/sqft |
Source: Stellar MLS #U8218063 Report a problem | ||
| 10/21/2023 | Listed for sale | $550,000+169.6%$309/sqft |
Source: Stellar MLS #U8218063 Report a problem | ||
| 3/24/2021 | Listing removed | -- |
Source: Owner Report a problem | ||
| 5/29/2015 | Sold | $204,000-2.9%$115/sqft |
Source: Public Record Report a problem | ||
| 4/30/2015 | Price change | $210,000-6.7%$118/sqft |
Source: Owner Report a problem | ||
| 3/18/2015 | Price change | $225,000-2.1%$127/sqft |
Source: Owner Report a problem | ||
| 2/13/2015 | Price change | $229,900-0.9%$129/sqft |
Source: Owner Report a problem | ||
| 2/9/2015 | Price change | $232,000-1.3%$130/sqft |
Source: Owner Report a problem | ||
| 12/21/2014 | Listed for sale | $235,000+50.6%$132/sqft |
Source: Owner Report a problem | ||
| 7/5/2000 | Sold | $156,000+26.8%$88/sqft |
Source: Public Record Report a problem | ||
| 12/30/1993 | Sold | $123,000$69/sqft |
Source: Public Record Report a problem | ||
Public tax history
| Year | Property taxes | Tax assessment |
|---|---|---|
| 2024 | $7,768 +1.4% | $474,821 +3% |
| 2023 | $7,658 +206.4% | $460,991 +165.1% |
| 2022 | $2,499 -0.8% | $173,889 +3% |
| 2021 | $2,518 +0.4% | $168,824 +1.4% |
| 2020 | $2,508 +2% | $166,493 +2.3% |
| 2019 | $2,459 | $162,750 +1.9% |
| 2018 | $2,459 +1.2% | $159,715 +2.1% |
| 2017 | $2,430 -42.8% | $156,430 -23.6% |
| 2016 | $4,246 +104.9% | $204,880 +51.2% |
| 2015 | $2,073 +0.7% | $135,468 +0.8% |
| 2014 | $2,058 +0.8% | $134,393 +1.5% |
| 2013 | $2,042 -12.4% | $132,407 -12.6% |
| 2012 | $2,331 | $151,568 -0.5% |
| 2011 | -- | $152,386 +1.5% |
| 2010 | -- | $150,134 +2.7% |
| 2009 | -- | $146,187 +0.1% |
| 2008 | $2,121 | $146,041 +3% |
| 2007 | -- | $141,787 -19.5% |
| 2005 | -- | $176,200 +5% |
| 2004 | $2,326 +1.8% | $167,800 +15.1% |
| 2003 | $2,285 +6.4% | $145,800 +8.5% |
| 2002 | $2,148 | $134,400 +9.2% |
| 2001 | $2,148 +14% | $123,100 -3.2% |
| 2000 | $1,885 | $127,200 |
Find assessor info on the county website
Neighborhood: 34683
Nearby homes
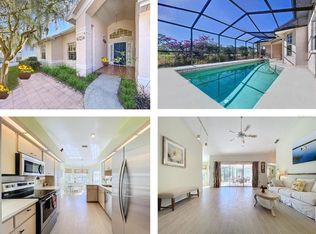
- $475,0003 bd2 ba1.5k sqft4799 Klosterman Oaks Blvd, Palm Harbor, FL 34683Sold
- $474,1003 bd2 ba1.5k sqft4823 Klosterman Oaks Blvd, Palm Harbor, FL 34683Off Market
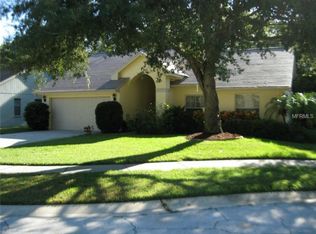
- $485,0003 bd2 ba1.5k sqft4795 Klosterman Oaks Blvd, Palm Harbor, FL 34683Sold
- $449,7003 bd2 ba1.5k sqft4835 Klosterman Oaks Blvd, Palm Harbor, FL 34683Off Market
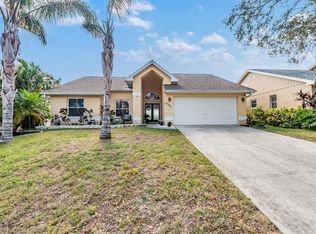
- $510,0003 bd2 ba1.5k sqft4791 Klosterman Oaks Blvd, Palm Harbor, FL 34683Sold
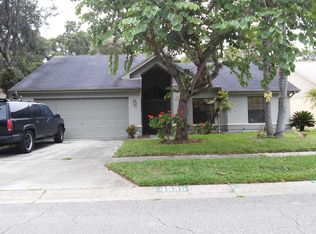
- $504,6003 bd2 ba1.9k sqft4828 Klosterman Oaks Blvd, Palm Harbor, FL 34683Off Market
- $669,0003 bd4 ba2.2k sqft1618 Sandhill Ct, Palm Harbor, FL 34683New Construction
- $413,9003 bd2 ba1.7k sqft4847 Klosterman Oaks Blvd, Palm Harbor, FL 34683Off Market
Nearby schools
GreatSchools rating
- 10/10Sutherland Elementary SchoolGrades: PK-5Distance: 1.7 mi
- 6/10Tarpon Springs Middle SchoolGrades: 6-8Distance: 2.5 mi
- 6/10Tarpon Springs High SchoolGrades: PK,9-12Distance: 2 mi
Schools provided by the listing agent
- Elementary: Sutherland Elementary-PN
- Middle: Tarpon Springs Middle-PN
- High: Tarpon Springs High-PN
Source: Stellar MLS. This data may not be complete. We recommend contacting the local school district to confirm school assignments for this home.
Get a cash offer in 3 minutes
Find out how much your home could sell for in as little as 3 minutes with a no-obligation cash offer.
Estimated market value
$593,500
Get a cash offer in 3 minutes
Find out how much your home could sell for in as little as 3 minutes with a no-obligation cash offer.
Estimated market value
$593,500
- Florida
- Pinellas County
- Palm Harbor
- 34683
- 4811 Klosterman Oaks Blvd
Nearby cities
Nearby zip codes
Other Palm Harbor Topics
