Skip main navigation
Active
  • $875,000

    4811 Lakeridge Ter W, Reno, NV 89509

    2beds
    2,738sqft
    : 
    $6,128/mo
    Get pre-qualified
    Condominium
    Built in 1973
    -- sqft lot
    $837,200 Zestimate®
    $320/sqft
    $365/mo HOA

    What's special

    Eclipse retractable patio awningGas log fireplaceStainless-steel appliances
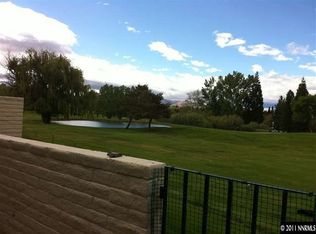
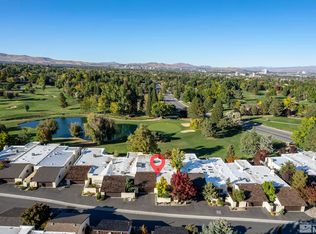
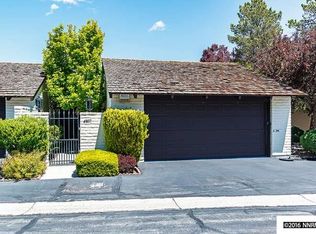
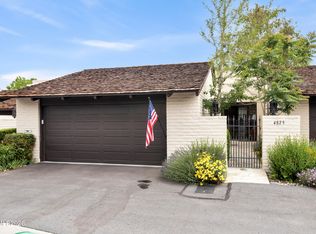
    OPEN HOUSE SATURDAY AUGUST 8th from 11:00am until 2:00pm. Come join us to see this Modern, Remodeled, and Move-In-Ready Single-Level Living on the Second Hole of the Lakeridge Golf Course! Enjoy a care-free lifestyle surrounded by the Lakeridge Golf Course and the private verdant park-like grounds of Lakeridge Terrace West. This centrally located home is minutes away from Midtown, Downtown, superb shopping, parks, I-80 and 395. Major Remodel includes: Private and serene entry courtyard leads to the Mahogany Heavy Water Glass Front Door: Modern and Open Concept Living showcases the Brushed and Chiseled Travertine Flooring; Imperfect Smooth Wall & Ceiling Texture; Abundance of storage in the Walnut Tarin Slab Omega Cabinetry perfectly complements the Stainless-Steel Appliances, and Countertops; Custom Stainless-Steel Guardrail and Handrail; Modern Bathroom Cabinets, Sinks, Toilets & Lighting; Gas Log Fireplace; Silhouette Blinds and Sunburst Shutters; Custom Tile and Quartzite Slab Shower with Freestanding Gooseneck Tub in Primary Bathroom; Custom Brushed Stainless Steel Herringbone Registers and Returns; Andersen Sliding Glass Doors and Windows; 5" Baseboards; Eclipse Retractable Patio Awning along with new Pavers in the private rear patio overlooking the lush green; LED Lighting in Garage; Six Large Skylights flood the home with natural light; A large downstairs Bonus Room with a full bath completes the 2,738+ of Flawless living space. Please be advised that the existing furniture in the home is negotiable and available for purchase outside of escrow.
    293 days
    |
    544
    |
    14
    |

    Zillow last checked:

    Listing updated:

    Listed by:

    Clay Alder BS.7074 775-745-5708,

    Dickson Realty - Damonte Ranch,

    Darlene Amos S.26507 775-762-1732,

    Dickson Realty - Damonte Ranch

    Source: NNRMLS,MLS#: 250057128MLS Logo

      Facts & features

      Interior

      Bedrooms & bathrooms
      • Bedrooms: 2
      • Bathrooms: 4
      • Full bathrooms: 3
      • 1/2 bathrooms: 1
      Heating
      • Forced Air, Natural Gas
      Cooling
      • Central Air
      Appliances
      • Included: Dishwasher, Disposal, Dryer, Electric Cooktop, Microwave, Oven, Refrigerator, Self Cleaning Oven, Washer
      • Laundry: In Bathroom, Shelves, Washer Hookup
      Features
      • Breakfast Bar, Entrance Foyer, Kitchen Island, Pantry, Smart Thermostat, Walk-In Closet(s)
      • Flooring: Carpet, Travertine
      • Windows: Blinds, Double Pane Windows, Wood Frames
      • Basement: Finished
      • Number of fireplaces: 1
      • Common walls with other units/homes: 1 Common Wall,End Unit
      Interior area
      • Total structure area: 2,738
      • Total interior livable area: 2,738 sqft

      Property

      Parking
      • Total spaces: 2
      • Parking features: Attached, Garage, Garage Door Opener
      • Attached garage spaces: 2
      Features
      • Stories: 1
      • Patio & porch: Uncovered, Covered, Patio
      • Exterior features: Awning(s), Rain Gutters
      • Spa features: None
      • Fencing: Back Yard,Front Yard
      • Has view: Yes
      • View description: City, Golf Course, Mountain(s)
      • Body of water: Lakeridge Terrace HOA Pond
      Lot
      • Size: 3,920 Square Feet
      • Features: Common Area, Level, On Golf Course
      Details
      • Additional structures: None
      • Parcel number: 02339006
      • Zoning: SF5

      Construction

      Type & style
      • Home type: Condo
      • Property subtype: Condominium
      • Attached to another structure: Yes
      Materials
      • Brick
      • Foundation: Crawl Space
      • Roof: Composition,Flat,Pitched
      Condition
      • New construction: No
      • Year built: 1973

      Utilities & green energy

      • Sewer: Public Sewer
      • Water: Public
      • Utilities for property: Cable Available, Electricity Connected, Internet Available, Natural Gas Connected, Phone Connected, Sewer Connected, Water Connected, Cellular Coverage, Underground Utilities, Water Meter Installed

      Community & HOA

      Community
      • Security: Security System Owned, Smoke Detector(s)
      • Subdivision: Lakeridge Terrace West 1
      HOA
      • Has HOA: Yes
      • Amenities included: Parking, Pool
      • Services included: Maintenance Grounds, Maintenance Structure, Snow Removal
      • HOA fee: $365 monthly
      • HOA name: Lakeridge Terrace Association
      Location
      • Region: Reno

      Financial & listing details

      • Price per square foot: $320/sqft
      • Tax assessed value: $350,863
      • Annual tax amount: $4,500
      • Date on market: 10/17/2025
      • Cumulative days on market: 294 days
      • Listing terms: Cash,Conventional,FHA,VA Loan

        Estimated market value

        $837,200

        $795,000 - $879,000

        $4,256/mo

        Price history

        DateEventPrice
        6/21/2026Price change$875,000-2.6%$320/sqft
        Source: NNRMLS #250057128 Report a problem
        10/17/2025Listed for sale$898,787+91.2%$328/sqft
        Source: NNRMLS #250057128 Report a problem
        7/22/2020Sold$470,000-5.9%$172/sqft
        Source: NNRMLS #200000247 Report a problem
        6/22/2020Pending sale$499,500$182/sqft
        Source: RE/MAX Realty Affiliates-Reno #200000247 Report a problem
        2/13/2020Listed for sale$499,500$182/sqft
        Source: RE/MAX Realty Affiliates-Reno #200000247 Report a problem
        2/11/2020Pending sale$499,500$182/sqft
        Source: RE/MAX Realty Affiliates-Reno #200000247 Report a problem
        12/2/2019Listed for sale$499,500$182/sqft
        Source: Keller Williams Realty Sparks #190014510 Report a problem
        11/21/2019Pending sale$499,500$182/sqft
        Source: Keller Williams Realty Sparks #190014510 Report a problem
        9/17/2019Listed for sale$499,500+24.9%$182/sqft
        Source: Keller Williams Realty Sparks #190014510 Report a problem
        12/28/2018Listing removed$2,750$1/sqft
        Source: Owner Report a problem
        11/4/2018Listed for rent$2,750-6.8%$1/sqft
        Source: Owner Report a problem
        5/3/2018Listing removed$2,950$1/sqft
        Source: Owner Report a problem
        2/1/2018Listed for rent$2,950$1/sqft
        Source: Owner Report a problem
        7/27/2016Sold$400,000-6.9%$146/sqft
        Source: NNRMLS #150015527 Report a problem
        6/30/2016Pending sale$429,500$157/sqft
        Source: Sonic Real Estate, LLC #150015527 Report a problem
        6/9/2016Price change$429,500-4.4%$157/sqft
        Source: Sonic Real Estate, LLC #150015527 Report a problem
        6/2/2016Price change$449,500-4.3%$164/sqft
        Source: Sonic Real Estate, LLC #150015527 Report a problem
        3/17/2016Price change$469,500-6%$171/sqft
        Source: Sonic Real Estate, LLC #150015527 Report a problem
        11/13/2015Listed for sale$499,500$182/sqft
        Source: Sonic Real Estate, LLC #150015527 Report a problem

        Public tax history

        YearProperty taxesTax assessment
        2026$4,501 +8%$122,802 -3.8%
        2025$4,169 +8%$127,612 +4.5%
        2024$3,861 +8%$122,072 +0.5%
        2023$3,576 +8%$121,483 +20.4%
        2022$3,311 +31.9%$100,922 +30.2%
        2021$2,510 +4.9%$77,502 -1.4%
        2020$2,393 -4.6%$78,619
        2019$2,510 +4.9%$78,619 +6.1%
        2018$2,393 +8.8%$74,082 -1%
        2017$2,201 $74,824 +5.9%
        2016$2,201 $70,635 +4.7%
        2015$2,201 +33.4%$67,456 +8.1%
        2014$1,650 -22.6%$62,408 +7%
        2013$2,133 $58,318
        2012-- $58,318 +6.6%
        2011-- $54,725 -8.5%
        2010-- $59,822 -17.5%
        2009-- $72,473 -14.4%
        2008-- $84,646
        2007-- $84,646 +23.4%
        2006-- $68,610 +6.5%
        2005-- $64,423 -0.7%
        2004-- $64,882 -5.2%
        2003-- $68,441 +0.6%
        2002-- $68,005
        2001-- $68,005
        Find assessor info on the county website

        Monthly payment

        Est. payment

        Payment breakdown

        Explore the cost of this home by adjusting the details. Changes won't be saved.
        All calculations are estimates and provided by Zillow, Inc. for informational purposes only. Actual amounts may vary.
        HOA fees may include property taxes on listings classified as Co-Ops. Contact the listing agent and/or owner for fee details.
        Mortgage interest rates are dependent on a number of factors, including credit score, down payment, and repayment length. Interest rate data provided by Zillow Group Marketplace, Inc. as of 1/1/1970 from various mortgage lenders with which we have lead or other similar arrangements; the Estimated Payment is an average of those rates.
        See how much you could borrow to make a competitive offer.

        Climate risks

        Neighborhood: Lakeridge

        Getting around

        35 / 100
        Car-Dependent
        0 / 100
        No Nearby Transit
        52 / 100
        Bikeable

        Nearby schools

        GreatSchools rating
        Schools provided by the listing agent
        • Elementary: Huffaker
        • Middle: Pine
        • High: Reno

        Source: NNRMLS. This data may not be complete. We recommend contacting the local school district to confirm school assignments for this home.

        A local agent can set up tours, give advice and negotiate with sellers.

        Browse local experts

        Similar homes