Skip main navigation
Sold for $2,605,000
  • $2,605,000

    4811 Leland St, Chevy Chase, MD 20815

    5beds
    4,091sqft
    Single Family Residence
    Built in 2023
    5,184 Square Feet Lot
    $2,611,000 Zestimate®
    $637/sqft
    $7,889 Estimated rent

    Home value

    $2,611,000

    $2.48M - $2.77M

    $7,889/mo

    Zestimate® history
    Loading
    Loading...

    Owner options

    List your home for rent

    $7,889/mo

    Rent Zestimate®

    Find your next renter with Zillow Rental Manager. Plus, with online applications, you can quickly screen prospective tenants – for free.

    Learn more

    $7,889/mo

    Rent Zestimate®

    Refinance and save

    $15,870/mo

    Est. payment

    Refinancing to a lower rate could help reduce your monthly payments and save thousands over the life of the loan.

    See today's rates

    $15,870/mo

    Est. payment

    Explore your selling options

    Work with a Zillow partner agent

    Leverage their expertise and Zillow's premium Showcase listings to get your home seen by more buyers.

    Get started

    List with your own agent

    Get your home in front of millions of buyers by listing it on Zillow.

    Learn how to do it

    Sell it yourself

    Take full control of how buyers see your home on Zillow by listing For Sale by Owner (FSBO).

    List your home

    What's special

    Private officeCenter islandStone fireplaceDry barRecreation roomHigh ceilingsModern luxuries
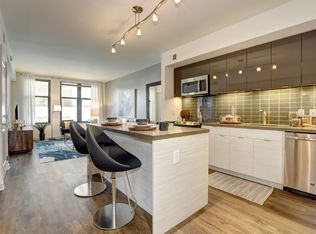
    100% Completed! LOCATION, LOCATION, LOCATION!!! City living at it’s finest! The best location in Bethesda featuring an incredible view of the Downtown Bethesda skyline and just steps away from everything it has to offer! Spectacular home built by award-winning Douglas Construction Group (Best Green Builder-Bethesda) and designed by Studio Z Architects. This home features all of the modern luxuries you come to expect from a Douglas Construction Group home. 5 bedrooms, 5.5 bathrooms and 4 levels with amazing upgrades and finishes! Enjoy all of the fine details from high ceilings, hardwood floors, custom fixtures and recessed lighting. The main level includes a gourmet chef's kitchen with Wolf gas range and hood, Sub-Zero refrigerator with decorative panels, dishwasher, two ovens, tile backsplash, quartz countertops, center island, spacious breakfast area, family room with stone fireplace flanked by built-ins, gorgeous oversized dining room, a private office and a powder room. Adding to the contemporary conveniences of the first floor are a spacious mudroom with cubbies, hooks and bench and a butler’s pantry with a wine refrigerator and floor to ceiling custom cabinets for storage. Covered flagstone porch with gas fire feature and heater overlooking the rear fenced yard.  Upper Level I has 3 bedrooms, 3 full bathrooms, and a large laundry room. The owner’s suite includes expanded sitting area, dual custom walk-in closets and a spa bath with dual sinks, free standing soaking tub and a separate oversized glass enclosed shower. Upper Level II features a large bedroom, full bathroom and a Family/Homework-Study area. On the lower level there is a recreation room with dry bar, exercise room, bedroom, full bathroom storage room and luxury vinyl flooring throughout. Garage and oversized Paver driveway with off street parking for 3 cars. This home is part of the Bethesda Chevy Chase High School Cluster.

    Zillow last checked:

    Listing updated:

    Listed by:

    Jeremy Lichtenstein 301-252-0389,

    RE/MAX Realty Services

    Bought with:

    Laura Emmett, SP215090

    Compass

    Source: Bright MLS,MLS#: MDMC2109338MLS Logo

    Facts & features

    Interior

    Bedrooms & bathrooms
    • Bedrooms: 5
    • Bathrooms: 6
    • Full bathrooms: 5
    • 1/2 bathrooms: 1
    • Main level bathrooms: 1
    Basement
    • Area: 1043
    Heating
    • Forced Air, Natural Gas
    Cooling
    • Central Air, Electric
    Appliances
    • Included: Microwave, Cooktop, Dishwasher, Oven/Range - Gas, Range Hood, Refrigerator, Oven, Gas Water Heater
    • Laundry: Upper Level, Hookup
    Features
    • Breakfast Area, Butlers Pantry, Family Room Off Kitchen, Open Floorplan, Formal/Separate Dining Room, Kitchen - Gourmet, Kitchen Island, Recessed Lighting, 9'+ Ceilings, Dry Wall
    • Flooring: Ceramic Tile, Hardwood, Luxury Vinyl
    • Basement: Heated,Sump Pump,Finished,Partial
    • Number of fireplaces: 1
    • Fireplace features: Gas/Propane
    Interior area
    • Total structure area: 4,141
    • Total interior livable area: 4,091 sqft
    • Finished area above ground: 3,098
    • Finished area below ground: 993

    Property

    Parking
    • Total spaces: 4
    • Parking features: Other, Detached, Driveway, Off Street
    • Garage spaces: 1
    • Uncovered spaces: 3
    Accessibility
    • Accessibility features: None
    Features
    • Levels: Four
    • Stories: 4
    • Patio & porch: Porch
    • Pool features: None
    • Fencing: Other
    Lot
    • Size: 5,184 sqft
    Details
    • Additional structures: Above Grade, Below Grade
    • Parcel number: 160700677807
    • Zoning: R60
    • Special conditions: Standard

    Construction

    Type & style
    • Home type: SingleFamily
    • Architectural style: Colonial
    • Property subtype: Single Family Residence
    Materials
    • Brick, HardiPlank Type
    • Foundation: Concrete Perimeter
    • Roof: Asphalt,Shingle
    Condition
    • Excellent
    • New construction: Yes
    • Year built: 2023
    Details
    • Builder name: Douglas Construction Group, LLC

    Utilities & green energy

    • Sewer: Public Sewer
    • Water: Public

    Community & neighborhood

    Location
    • Region: Chevy Chase
    • Subdivision: Sacks

    Other

    Other facts
    • Listing agreement: Exclusive Right To Sell
    • Listing terms: Cash,Conventional
    • Ownership: Fee Simple

    Price history

    DateEventPrice
    11/30/2023Sold$2,605,000-6.9%$637/sqft
    Source: Bright MLS #MDMC2109338 Report a problem
    11/21/2023Pending sale$2,799,000$684/sqft
    Source: Bright MLS #MDMC2109338 Report a problem
    10/30/2023Contingent$2,799,000$684/sqft
    Source: Bright MLS #MDMC2109338 Report a problem
    10/3/2023Price change$2,799,000-2.6%$684/sqft
    Source: Bright MLS #MDMC2109338 Report a problem
    7/6/2023Price change$2,874,000-4.2%$703/sqft
    Source: Bright MLS #MDMC2099148 Report a problem
    1/6/2023Listed for sale$2,999,000+149.9%$733/sqft
    Source: Bright MLS #MDMC2079232 Report a problem
    6/2/2022Sold$1,200,000+76.1%$293/sqft
    Source: Public Record Report a problem
    8/17/2010Sold$681,350-7.3%$167/sqft
    Source: Public Record Report a problem
    7/3/2010Price change$735,000-12%$180/sqft
    Source: Long & Foster Real Estate #MC7353699 Report a problem
    6/5/2010Listed for sale$835,000$204/sqft
    Source: Long & Foster Real Estate, Inc. #MC7353699 Report a problem

    Public tax history

    YearProperty taxesTax assessment
    2025$29,376 +3.7%$2,483,767 +0.9%
    2024$28,331 +319.6%$2,461,000 +319.9%
    2023$6,752 -4.3%$586,033 -8.3%
    2022$7,052 +1%$639,067 +1%
    2021$6,979 -0.1%$633,000
    2020$6,983 -8.5%$633,000 -8.5%
    2019$7,632 -0.2%$692,100
    2018$7,646 +2.4%$692,100 +5.2%
    2017$7,463 +27%$658,133 +5.4%
    2016$5,876 $624,167 +5.8%
    2015$5,876 $590,200 +1%
    2014$5,876 $584,100 +1.1%
    2013-- $578,000 +1.1%
    2012-- $571,900
    2011-- $571,900
    2010-- $571,900 -16.8%
    2009-- $687,300 +12.8%
    2008-- $609,386 +14.7%
    2007-- $531,473 +17.2%
    2006-- $453,560 +13.5%
    2005-- $399,682 +15.6%
    2004-- $345,806 +18.5%
    2003-- $291,930 +6.9%
    2002-- $273,006
    2001-- $273,006

    Find assessor info on the county website

    Neighborhood: South Bethesda

    Nearby schools

    GreatSchools rating
    Schools provided by the listing agent
    • Elementary: Somerset
    • Middle: Westland
    • High: Bethesda-chevy Chase
    • District: Montgomery County Public Schools

    Source: Bright MLS. This data may not be complete. We recommend contacting the local school district to confirm school assignments for this home.

    Get a cash offer in 3 minutes
    Find out how much your home could sell for in as little as 3 minutes with a no-obligation cash offer.
    Estimated market value
    $2,611,000
    Get a cash offer in 3 minutes
    Find out how much your home could sell for in as little as 3 minutes with a no-obligation cash offer.
    Estimated market value
    $2,611,000