Skip main navigation
Sold for $240,000
  • $240,000

    4811 Lynn Haven Dr, Tuscaloosa, AL 35404

    3beds
    1,815sqft
    Single Family Residence
    Built in 1960
    0.53 Acres Lot
    $267,400 Zestimate®
    $132/sqft
    $1,629 Estimated rent

    Home value

    $267,400

    $254,000 - $281,000

    $1,629/mo

    Zestimate® history
    Loading
    Loading...

    Owner options

    List your home for rent

    $1,629/mo

    Rent Zestimate®

    Find your next renter with Zillow Rental Manager. Plus, with online applications, you can quickly screen prospective tenants – for free.

    Learn more

    $1,629/mo

    Rent Zestimate®

    Refinance and save

    $1,437/mo

    Est. payment

    Refinancing to a lower rate could help reduce your monthly payments and save thousands over the life of the loan.

    See today's rates

    $1,437/mo

    Est. payment

    Explore your selling options

    Work with a Zillow partner agent

    Leverage their expertise and Zillow's premium Showcase listings to get your home seen by more buyers.

    Get started

    List with your own agent

    Get your home in front of millions of buyers by listing it on Zillow.

    Learn how to do it

    Sell it yourself

    Take full control of how buyers see your home on Zillow by listing For Sale by Owner (FSBO).

    List your home

    What's special

    New furnaceExterior paintNew bathroomPristine ceramic tileContemporary vanityHall bathSizable workshop
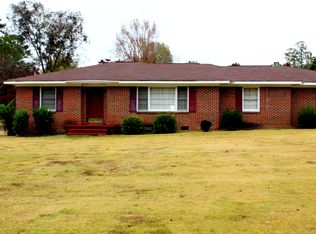
    Discover this remodeled beauty 8 minutes from UA campus! Fresh interior & exterior paint sets the tone for the modern updates inside. The beautifully refinished hardwoods & the abundance of natural light make this home sparkle! The kitchen shines with ALL NEW granite counters, stainless appliances, a chic backsplash, pristine ceramic tile & cabinets galore! Two bedrooms feature hardwood, while another offers NEW carpeting. The hall bath is refreshed with a NEW tiled shower & a contemporary vanity. The en suite bedroom has a BRAND NEW bathroom. Outside, a vast fenced-in backyard awaits, complete with a sizable workshop equipped with 2 roll-up doors. A home where comfort meets convenience! Other updates: NEW furnace & ducts, insulation, interior doors, water heater, garbage disposal & more.

    Zillow last checked:

    Listing updated:

    Listed by:

    Laura Leigh Thompson 205-790-7229,

    Advantage Realty Group

    Bought with:

    Debbie Lee, 000067347-0

    HAMNER REAL ESTATE

    Source: WAMLS,MLS#: 159446MLS Logo

    Facts & features

    Interior

    Bedrooms & bathrooms
    • Bedrooms: 3
    • Bathrooms: 2
    • Full bathrooms: 2
    Bedroom
    • Description: Hardwood
    Bedroom
    • Description: Hardwood
    Bedroom
    • Description: Carpet
    Bathroom
    • Description: Ceramic Tile
    Bathroom
    • Description: Ceramic Tile
    Dining room
    • Description: Hardwood
    Family room
    • Description: Hardwood
    Foyer
    • Description: Hardwood
    Kitchen
    • Description: Ceramic Tile
    Heating
    • Floor Furnace, Natural Gas
    Cooling
    • Electric, 1 Unit
    Appliances
    • Included: Dishwasher, Electric Oven, Electric Range, Electric Water Heater, Disposal, Microwave
    • Laundry: Laundry Closet
    Features
    • Ceiling Fan(s), Separate/Formal Dining Room, Granite Counters, Solid Surface Counters, Cable TV
    • Flooring: Hardwood
    • Windows: Blinds
    • Basement: Crawl Space
    • Has fireplace: No
    • Fireplace features: None
    Interior area
    • Total structure area: 1,815
    • Total interior livable area: 1,815 sqft

    Property

    Parking
    • Parking features: Attached Carport, Concrete, Driveway
    • Has carport: Yes
    Features
    • Levels: One
    • Stories: 1
    • Patio & porch: Open, Patio
    • Pool features: None
    • Fencing: Chain Link
    Lot
    • Size: 0.53 Acres
    Details
    • Additional structures: Outbuilding
    • Parcel number: 3005223004041.000
    • Special conditions: In Foreclosure

    Construction

    Type & style
    • Home type: SingleFamily
    • Architectural style: Other
    • Property subtype: Single Family Residence
    Materials
    • Brick
    • Roof: Composition,Shingle
    Condition
    • Resale
    • Year built: 1960

    Utilities & green energy

    • Sewer: Connected
    • Utilities for property: Cable Available, Sewer Connected

    Community & HOA

    Community
    • Security: Smoke Detector(s)
    • Subdivision: Lynn Haven
    Location
    • Region: Tuscaloosa

    Financial & listing details

    • Price per square foot: $132/sqft
    • Tax assessed value: $238,300
    • Annual tax amount: $1,181
    • Date on market: 10/23/2023
    • Cumulative days on market: 96 days
    • Listing terms: Cash,Conventional,FHA,VA Loan

    Price history

    DateEventPrice
    3/12/2024Sold$240,000+66.1%$132/sqft
    Source: WAMLS #159446 Report a problem
    4/17/2023Sold$144,500+31.4%$80/sqft
    Source: Public Record Report a problem
    8/9/2011Sold$110,000-8.3%$61/sqft
    Source: Public Record Report a problem
    9/24/2010Price change$119,900-7.7%$66/sqft
    Source: Prudential Real Estate #78298 Report a problem
    9/10/2010Price change$129,900-7.1%$72/sqft
    Source: Prudential Real Estate #78298 Report a problem
    8/10/2010Price change$139,900-6.7%$77/sqft
    Source: Prudential Real Estate #78298 Report a problem
    6/7/2010Listed for sale$149,900$83/sqft
    Source: Prudential Real Estate #78298 Report a problem

    Public tax history

    YearProperty taxesTax assessment
    2025$1,181 -36.8%$23,840 -34.3%
    2024$1,867 $36,260 +100%
    2023-- $18,130
    2022-- --
    2021-- --
    2020-- $13,780 +11.7%
    2019-- $12,340 -3.4%
    2018-- $12,780
    2017-- --
    2016-- --
    2015$546 --
    2014$546 $11,520
    2013$546 -1.7%--
    2012$556 -53.9%--
    2011$1,204 --
    2010-- --
    2009-- --
    2008-- $105,100
    2007-- $105,100
    2006-- $105,100
    2005-- $105,100 +12.8%
    2004-- $93,200 +5.2%
    2001-- $88,600
    2000-- $88,600
    Find assessor info on the county website

    Neighborhood: 35404

    Nearby schools

    GreatSchools rating
    Schools provided by the listing agent
    • Elementary: Arcadia
    • Middle: Eastwood
    • High: Bryant

    Source: WAMLS. This data may not be complete. We recommend contacting the local school district to confirm school assignments for this home.

    Get a cash offer in 3 minutes
    Find out how much your home could sell for in as little as 3 minutes with a no-obligation cash offer.
    Estimated market value
    $267,400
    Get a cash offer in 3 minutes
    Find out how much your home could sell for in as little as 3 minutes with a no-obligation cash offer.
    Estimated market value
    $267,400