Skip main navigation
Sold for $3,310,000
  • $3,310,000

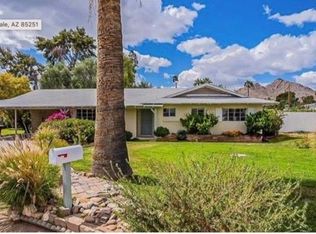
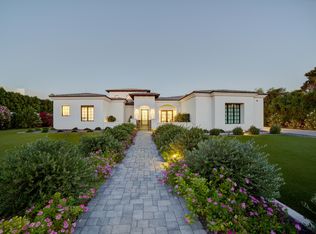
    4811 N 68TH Place, Scottsdale, AZ 85251

    4beds
    4baths
    3,473sqft
    Single Family Residence
    Built in 1957
    0.72 Acres Lot
    $3,489,900 Zestimate®
    $953/sqft
    $7,794 Estimated rent

    Home value

    $3,489,900

    $3.11M - $3.94M

    $7,794/mo

    Zestimate® history
    Loading
    Loading...

    Owner options

    List your home for rent

    $7,794/mo

    Rent Zestimate®

    Find your next renter with Zillow Rental Manager. Plus, with online applications, you can quickly screen prospective tenants – for free.

    Learn more

    $7,794/mo

    Rent Zestimate®

    Refinance and save

    $18,521/mo

    Est. payment

    Refinancing to a lower rate could help reduce your monthly payments and save thousands over the life of the loan.

    See today's rates

    $18,521/mo

    Est. payment

    Explore your selling options

    Work with a Zillow partner agent

    Leverage their expertise and Zillow's premium Showcase listings to get your home seen by more buyers.

    Get started

    List with your own agent

    Get your home in front of millions of buyers by listing it on Zillow.

    Learn how to do it

    Sell it yourself

    Take full control of how buyers see your home on Zillow by listing For Sale by Owner (FSBO).

    List your home

    What's special

    Extra large lotCustom double bunk bedsProfessional sand trapsNew roofSport courtFully remodeled homeMultiple new ice machines
    Welcome to the ''19th hole'' property. The stunning and fully remodeled home is located on an extra large lot, close to Fashion Square Mall and short ride/bike to Oldtown Scotsdale. This paradise includes a 9 hole chip course with professional grade antimicrobial turf (ideal for pets/kids), professional sand traps and flags and a $20k professional golf club clock on the course. There is a new refreshment/kitchen/grill station at the ''turn'', as well as new pool heater/cooler and a sport court with programmable lighting. The ally behind the lot has been abandoned and there is an additional 8 feet of yard to be gained! The home boasts custom double bunk beds, a new roof (2022), hotel grade full home scent system, multiple new ice machines, ionized water system and upgrades throughout. cont

    Zillow last checked:

    Listing updated:

    Listed by:

    Kendra Wellman,

    Local Luxury Christie's International Real Estate

    Bought with:

    Nicole Faucher, SA708900000

    HomeSmart

    Source: ARMLS,MLS#: 6575984MLS Logo

    Facts & features

    Interior

    Bedrooms & bathrooms
    • Bedrooms: 4
    • Bathrooms: 4
    Heating
    • ENERGY STAR Qualified Equipment, Natural Gas, Ceiling
    Cooling
    • Central Air, Ceiling Fan(s), ENERGY STAR Qualified Equipment, Programmable Thmstat
    Appliances
    • Included: Dryer, Washer, Built In Recycling, Reverse Osmosis, Refrigerator, Built-in Microwave, Dishwasher, Disposal, Gas Range, Gas Oven, Gas Cooktop, Water Purifier
    • Laundry: Engy Star (See Rmks)
    Features
    • Pantry, Smart Home, Granite Counters, Double Vanity, Other, See Remarks, Eat-in Kitchen, Breakfast Bar, Kitchen Island, Full Bth Master Bdrm, Separate Shwr & Tub
    • Flooring: Tile, Wood
    • Windows: Double Pane Windows, ENERGY STAR Qualified Windows
    • Has basement: No
    • Has fireplace: Yes
    • Fireplace features: Fire Pit, Exterior Fireplace, Free Standing, Gas
    Interior area
    • Total structure area: 3,473
    • Total interior livable area: 3,473 sqft

    Property

    Parking
    • Total spaces: 8
    • Parking features: Garage Door Opener, Extended Length Garage, Direct Access, Attch'd Gar Cabinets, Storage, Temp Controlled
    • Garage spaces: 2
    • Uncovered spaces: 6
    Features
    • Stories: 1
    • Patio & porch: Covered, Patio
    • Exterior features: Misting System, Private Yard, Sport Court(s), Built-in Barbecue
    • Has private pool: Yes
    • Pool features: Diving Pool, Heated
    • Spa features: None
    • Fencing: Block,Concrete Panel
    • Has view: Yes
    • View description: Mountain(s)
    Lot
    • Size: 0.72 Acres
    • Features: East/West Exposure, Sprinklers In Rear, Sprinklers In Front, Alley, On Golf Course, Cul-De-Sac, Synthetic Grass Frnt, Synthetic Grass Back
    Details
    • Additional structures: Gazebo
    • Parcel number: 17334044

    Construction

    Type & style
    • Home type: SingleFamily
    • Architectural style: Ranch
    • Property subtype: Single Family Residence
    Materials
    • Brick Veneer, Stucco, Wood Frame, Painted, Block
    • Roof: Composition
    Condition
    • Year built: 1957

    Utilities & green energy

    • Sewer: Septic Tank
    • Water: City Water
    Green energy
    • Water conservation: Tankless Ht Wtr Heat

    Community & neighborhood

    Security
    • Security features: Fire Sprinkler System
    Community
    • Community features: Golf, Playground, Biking/Walking Path
    Location
    • Region: Scottsdale
    • Subdivision: CORONADO VILLA

    Other

    Other facts
    • Listing terms: Cash,Conventional,1031 Exchange,VA Loan
    • Ownership: Fee Simple

    Price history

    DateEventPrice
    11/15/2023Sold$3,310,000-5.4%$953/sqft
    Source: ARMLS #6575984 Report a problem
    7/4/2023Listed for sale$3,500,000+59.1%$1,008/sqft
    Source: ARMLS #6575984 Report a problem
    2/17/2023Listing removed$2,200,000-2.2%$633/sqft
    Source: ARMLS #6224025 Report a problem
    5/7/2021Sold$2,250,000+2.3%$648/sqft
    Source: ARMLS #6225886 Report a problem
    4/23/2021Listed for sale$2,200,000+43.3%$633/sqft
    Source: ARMLS #6224025 Report a problem
    5/3/2018Listing removed$1,535,000$442/sqft
    Source: Russ Lyon Sotheby's International Realty #5716450 Report a problem
    1/31/2018Listed for sale$1,535,000+57.4%$442/sqft
    Source: Russ Lyon Sotheby's International Realty #5716450 Report a problem
    6/21/2012Sold$975,000+168.6%$281/sqft
    Source: Public Record Report a problem
    5/27/2011Sold$363,000-27.4%$105/sqft
    Source: Public Record Report a problem
    7/11/2010Listing removed$500,000$144/sqft
    Source: Phoenician Properties #4355818 Report a problem
    6/18/2010Price change$500,000-16.7%$144/sqft
    Source: Phoenician Properties #4355818 Report a problem
    3/17/2010Listed for sale$600,000$173/sqft
    Source: Phoenician Properties #4355818 Report a problem

    Public tax history

    YearProperty taxesTax assessment
    2025$5,636 +4.9%$175,400 -6%
    2024$5,375 -9%$186,660 +131.4%
    2023$5,908 +17.1%$80,669 -14.8%
    2022$5,043 -5.6%$94,710 -1.4%
    2021$5,343 +4.1%$96,070 +23.2%
    2020$5,135 +3.7%$77,980 +4.8%
    2019$4,953 $74,420 +10.9%
    2018$4,953 +5%$67,130 -9.9%
    2017$4,719 +8.1%$74,520 +7.4%
    2016$4,364 +3.2%$69,410 +6.7%
    2015$4,230 $65,030 +25.1%
    2014-- $52,000 +6%
    2013-- $49,050 +40.3%
    2012-- $34,950
    2011-- $34,950
    2010-- $34,950
    2009-- $34,950
    2008-- $34,950 -48.5%
    2007-- $67,800 +94%
    2006-- $34,950
    2005-- $34,950 -8.9%
    2004-- $38,350
    2003-- $38,350 +13.6%
    2002-- $33,750

    Find assessor info on the county website

    Neighborhood: 85251

    Nearby schools

    GreatSchools rating
    Schools provided by the listing agent
    • Elementary: Kiva Elementary School
    • Middle: Mohave Middle School
    • High: Saguaro High School
    • District: Scottsdale Unified District

    Source: ARMLS. This data may not be complete. We recommend contacting the local school district to confirm school assignments for this home.

    Get a cash offer in 3 minutes
    Find out how much your home could sell for in as little as 3 minutes with a no-obligation cash offer.
    Estimated market value
    $3,489,900
    Get a cash offer in 3 minutes
    Find out how much your home could sell for in as little as 3 minutes with a no-obligation cash offer.
    Estimated market value
    $3,489,900