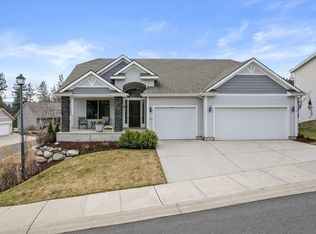
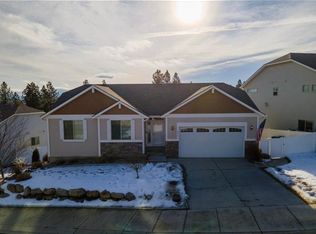
Sold at time of list, the Fall Creek plan by Viking Builders at Sandy Ridge. This air conditioned, rancher home features stone accents at the columns of the covered front porch and a full finished, daylight basement that walks out to a 10’ x 12’ rear patio with stairs to the cedar deck off the main floor. Main floor includes cathedral ceilings throughout the entry, family room, dining room, kitchen, guest bedroom, and the master. Guest bedroom on main floor includes a pocket door to guest bathroom.
This property is not currently displayed as for sale or rent on Zillow. This may be different from what's on other websites or public sources.