Skip main navigation
Closed
  • $435,000

    4811 N Olcott Ave Unit 307, Harwood Heights, IL 60706

    3beds
    2,000sqft
    Condominium, Single Family Residence
    Built in 2009
    -- sqft lot
    $448,800 Zestimate®
    $218/sqft
    $3,635 Estimated rent

    Home value

    $448,800

    Estimated sales range

    Not available

    $3,635/mo

    Zestimate® history
    Loading
    Loading...

    Owner options

    List your home for rent

    $3,635/mo

    Rent Zestimate®

    Find your next renter with Zillow Rental Manager. Plus, with online applications, you can quickly screen prospective tenants – for free.

    Learn more

    $3,635/mo

    Rent Zestimate®

    Refinance and save

    $3,305/mo

    Est. payment

    Refinancing to a lower rate could help reduce your monthly payments and save thousands over the life of the loan.

    See today's rates

    $3,305/mo

    Est. payment

    Explore your selling options

    Work with a Zillow partner agent

    Leverage their expertise and Zillow's premium Showcase listings to get your home seen by more buyers.

    Get started

    List with your own agent

    Get your home in front of millions of buyers by listing it on Zillow.

    Learn how to do it

    Sell it yourself

    Take full control of how buyers see your home on Zillow by listing For Sale by Owner (FSBO).

    List your home

    What's special

    Radiant heated floorsPrimary suiteSpa-like bathPrivate balconiesSouthern exposureIn-unit laundryWindows on every wall
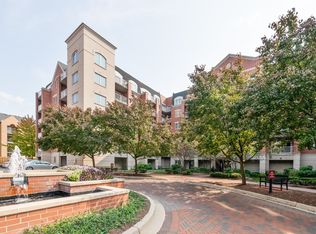
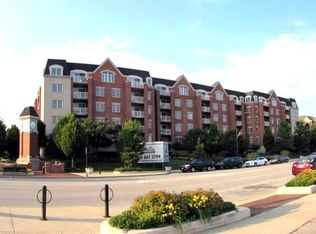
    Step inside this stunning top-floor residence at Clock Tower Pointe, where sunlight fills every corner of this spacious three-bedroom, three-bath end unit. With its southern exposure and two private balconies, the home feels bright and inviting. The eat-in kitchen features sleek stainless-steel appliances and plenty of space for cooking, entertaining, or enjoying your morning coffee. The hardwood floors lead you to the cozy living room with windows on every wall and an entrance to your first balcony. The primary suite offers a serene retreat with a spa-like bath complete with a jetted tub, separate shower, and double sinks. The large walk-in closet is professionally designed and organized. The second bedroom features your second balcony, and the third bedroom has ample closet space. Additional conveniences include in-unit laundry with a full-size washer and dryer, radiant heated floors, and central air. The heated garage space (#2-7) with its own storage unit adds ease. Residents here enjoy a true lock-and-leave lifestyle-assessments cover gas, heat, water, cable, internet, and access to the on-site fitness facility. Perfectly located with quick access to expressways, public transportation, and O'Hare Airport, you're steps from Mariano's and Portillo's, and just minutes from the HIP Mall. Situated within the sought-after Pennoyer and Maine South High School districts, this home blends luxury, convenience, and community in one exceptional package.

    Zillow last checked:

    Listing updated:

    Listed by:

    Jocelyn McGovern, CSC (773)294-9912,

    RE/MAX Properties Northwest

    Bought with:

    Deborah McCoy

    HomeSmart Connect LLC

    Source: MRED as distributed by MLS GRID,MLS#: 12497283MLS Logo

    Facts & features

    Interior

    Bedrooms & bathrooms
    • Bedrooms: 3
    • Bathrooms: 3
    • Full bathrooms: 3
    Rooms
    • Room types: No additional rooms
    Primary bedroom
    • Features: Flooring (Carpet), Window Treatments (All), Bathroom (Full)
    • Level: Main
    • Area: 276 Square Feet
    • Dimensions: 23X12
    Bedroom 2
    • Features: Flooring (Carpet), Window Treatments (All)
    • Level: Main
    • Area: 121 Square Feet
    • Dimensions: 11X11
    Bedroom 3
    • Features: Flooring (Carpet), Window Treatments (All)
    • Level: Main
    • Area: 110 Square Feet
    • Dimensions: 11X10
    Dining room
    • Features: Flooring (Hardwood), Window Treatments (All)
    • Level: Main
    • Area: 196 Square Feet
    • Dimensions: 14X14
    Kitchen
    • Features: Kitchen (Eating Area-Breakfast Bar, Island, Pantry-Closet), Flooring (Hardwood), Window Treatments (All)
    • Level: Main
    • Area: 176 Square Feet
    • Dimensions: 16X11
    Laundry
    • Features: Flooring (Ceramic Tile)
    • Level: Main
    • Area: 70 Square Feet
    • Dimensions: 10X07
    Living room
    • Features: Flooring (Hardwood), Window Treatments (All)
    • Level: Main
    • Area: 308 Square Feet
    • Dimensions: 22X14
    Heating
    • Natural Gas, Forced Air
    Cooling
    • Central Air
    Appliances
    • Included: Range, Microwave, Dishwasher, Refrigerator, Washer, Dryer, Disposal, Stainless Steel Appliance(s)
    • Laundry: Main Level, Washer Hookup, In Unit
    Features
    • 1st Floor Full Bath, Walk-In Closet(s)
    • Flooring: Hardwood
    • Basement: None
    Interior area
    • Total structure area: 0
    • Total interior livable area: 2,000 sqft

    Property

    Parking
    • Total spaces: 1
    • Parking features: Garage Door Opener, Heated Garage, Yes, Garage Owned, Attached, Garage
    • Attached garage spaces: 1
    • Has uncovered spaces: Yes
    Accessibility
    • Accessibility features: No Disability Access
    Features
    • Exterior features: Balcony
    Details
    • Parcel number: 12124250091025
    • Special conditions: None

    Construction

    Type & style
    • Home type: Condo
    • Property subtype: Condominium, Single Family Residence
    Materials
    • Brick
    • Foundation: Concrete Perimeter
    Condition
    • New construction: No
    • Year built: 2009

    Utilities & green energy

    • Electric: Circuit Breakers, 200+ Amp Service
    • Sewer: Public Sewer
    • Water: Lake Michigan

    Community & HOA

    HOA
    • Has HOA: Yes
    • Amenities included: Elevator(s), Exercise Room, Storage, Security Door Lock(s)
    • Services included: Water, Gas, Parking, Insurance, Cable TV, Exercise Facilities, Exterior Maintenance, Lawn Care, Scavenger, Snow Removal
    • HOA fee: $745 monthly
    Location
    • Region: Harwood Heights

    Financial & listing details

    • Price per square foot: $218/sqft
    • Tax assessed value: $422,120
    • Annual tax amount: $10,691
    • Date on market: 10/22/2025
    • Listing terms: Cash
    • Ownership: Condo

    Price history

    DateEventPrice
    1/5/2026Sold$435,000$218/sqft
    Source: MRED as distributed by MLS GRID #12497283 Report a problem
    11/3/2025Contingent$435,000$218/sqft
    Source: MRED as distributed by MLS GRID #12497283 Report a problem
    10/22/2025Listed for sale$435,000+19.8%$218/sqft
    Source: MRED as distributed by MLS GRID #12497283 Report a problem
    10/18/2019Sold$363,000-8.1%$182/sqft
    Source: MRED as distributed by MLS GRID #10520741 Report a problem
    10/18/2019Price change$395,000+5.4%$198/sqft
    Source: CENTURY 21 Affiliated #10520741 Report a problem
    9/27/2019Pending sale$374,900$187/sqft
    Source: CENTURY 21 Affiliated #10520741 Report a problem
    9/17/2019Price change$374,900-2.6%$187/sqft
    Source: CENTURY 21 Affiliated #10520741 Report a problem
    6/27/2019Price change$384,900-2.6%$192/sqft
    Source: CENTURY 21 Grande Realty, Ltd #10422072 Report a problem
    5/20/2019Listed for sale$395,000+61.9%$198/sqft
    Source: Century 21 Grande Realty #10386014 Report a problem
    1/22/2014Sold$244,000-2%$122/sqft
    Source: Agent Provided Report a problem
    1/24/2013Listing removed$248,900$124/sqft
    Source: Goodwill Realty Group #08230582 Report a problem
    12/19/2012Pending sale$248,900$124/sqft
    Source: Goodwill Realty Group #08230582 Report a problem
    12/11/2012Listed for sale$248,900$124/sqft
    Source: Goodwill Realty Group #08230582 Report a problem

    Public tax history

    YearProperty taxesTax assessment
    2024$9,471 -11.4%$42,212 +0%
    2023$10,691 +8.3%$42,211
    2022$9,874 +7.2%$42,211 +22.3%
    2021$9,213 +2.7%$34,524
    2020$8,966 +20.7%$34,524 -10.9%
    2019$7,431 -8.2%$38,766 +22.6%
    2018$8,099 +25.6%$31,608
    2017$6,447 -1%$31,608
    2016$6,511 +4.6%$31,608 +9.8%
    2015$6,226 +1.5%$28,779
    2014$6,131 -22.6%$28,779 -10.7%
    2013$7,925 +7.4%$32,227 -5.8%
    2012$7,382 -0.9%$34,218 -4.9%
    2011$7,449 +1.8%$35,996
    2010$7,320 -0.9%$35,996 -6.5%
    2009$7,389 -4.4%$38,478 -17.3%
    2008$7,730 $46,502
    Find assessor info on the county website

    Neighborhood: 60706

    Nearby schools

    GreatSchools rating
    Schools provided by the listing agent
    • Elementary: Pennoyer Elementary School
    • Middle: Pennoyer Elementary School
    • High: Maine South High School
    • District: 79

    Source: MRED as distributed by MLS GRID. This data may not be complete. We recommend contacting the local school district to confirm school assignments for this home.

    Get a cash offer in 3 minutes
    Find out how much your home could sell for in as little as 3 minutes with a no-obligation cash offer.
    Estimated market value
    $448,800
    Get a cash offer in 3 minutes
    Find out how much your home could sell for in as little as 3 minutes with a no-obligation cash offer.
    Estimated market value
    $448,800