Skip main navigation
Closed
  • $382,000

    4811 N Olcott Ave Unit 515, Harwood Heights, IL 60706

    2beds
    1,356sqft
    Condominium, Single Family Residence
    Built in 2007
    -- sqft lot
    $389,100 Zestimate®
    $282/sqft
    $2,889 Estimated rent

    Home value

    $389,100

    $370,000 - $412,000

    $2,889/mo

    Zestimate® history
    Loading
    Loading...

    Owner options

    List your home for rent

    $2,889/mo

    Rent Zestimate®

    Find your next renter with Zillow Rental Manager. Plus, with online applications, you can quickly screen prospective tenants – for free.

    Learn more

    $2,889/mo

    Rent Zestimate®

    Refinance and save

    $3,282/mo

    Est. payment

    Refinancing to a lower rate could help reduce your monthly payments and save thousands over the life of the loan.

    See today's rates

    $3,282/mo

    Est. payment

    Explore your selling options

    Work with a Zillow partner agent

    Leverage their expertise and Zillow's premium Showcase listings to get your home seen by more buyers.

    Get started

    List with your own agent

    Get your home in front of millions of buyers by listing it on Zillow.

    Learn how to do it

    Sell it yourself

    Take full control of how buyers see your home on Zillow by listing For Sale by Owner (FSBO).

    List your home

    What's special

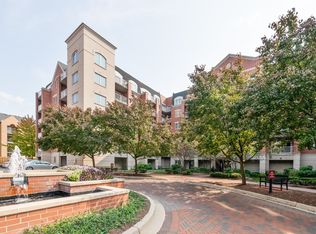
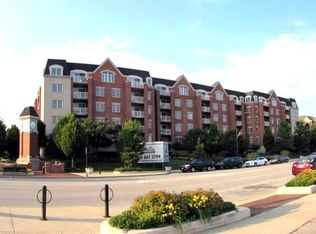
    Step into this incredible corner unit in the highly sought-after Clock Tower Pointe of Harwood Heights complex! A welcoming foyer leads into a bright, open-concept layout designed for both comfort and functionality. The gourmet kitchen is a standout feature, boasting granite countertops, a stylish backsplash, all stainless steel appliances, and an oversized island-perfect for cooking, entertaining, or casual dining. The unit offers a dedicated dining area with a window, filling the space with natural light. Hardwood floors flow seamlessly throughout the living and dining areas, adding warmth and elegance. The spacious primary suite features a luxurious whirlpool tub, creating the perfect retreat at the end of the day. Flooded with natural light from its corner exposure, this impeccably maintained home also includes two private balconies. Additional highlights include an in-unit laundry room, indoor heated parking, and a private storage room for added convenience. Monthly assessments cover heat, cooking gas, internet, and premium television services, providing exceptional value. Located within the highly regarded Maine South School District, this pristine, move-in-ready condo offers the perfect blend of luxury, comfort, and convenience in one of Harwood Heights' premier buildings.

    Zillow last checked:

    Listing updated:

    Listed by:

    Giuseppe Zerillo 708-583-8300,

    Zerillo Realty Inc.

    Bought with:

    Anthony Spallone

    Spallone Realty

    Source: MRED as distributed by MLS GRID,MLS#: 12603118MLS Logo

    Facts & features

    Interior

    Bedrooms & bathrooms
    • Bedrooms: 2
    • Bathrooms: 2
    • Full bathrooms: 2
    Rooms
    • Room types: Balcony/Porch/Lanai
    Primary bedroom
    • Features: Flooring (Carpet), Window Treatments (Blinds), Bathroom (Full)
    • Level: Main
    • Area: 176 Square Feet
    • Dimensions: 16X11
    Bedroom 2
    • Features: Flooring (Carpet), Window Treatments (Blinds)
    • Level: Main
    • Area: 165 Square Feet
    • Dimensions: 15X11
    Balcony porch lanai
    • Features: Flooring (Other)
    • Level: Main
    • Area: 60 Square Feet
    • Dimensions: 12X5
    Dining room
    • Features: Flooring (Hardwood), Window Treatments (Blinds)
    • Level: Main
    • Area: 100 Square Feet
    • Dimensions: 10X10
    Kitchen
    • Features: Kitchen (Eating Area-Breakfast Bar, Island), Flooring (Hardwood)
    • Level: Main
    • Area: 130 Square Feet
    • Dimensions: 13X10
    Laundry
    • Features: Flooring (Stone)
    • Level: Main
    • Area: 42 Square Feet
    • Dimensions: 7X6
    Living room
    • Features: Flooring (Hardwood), Window Treatments (Blinds)
    • Level: Main
    • Area: 276 Square Feet
    • Dimensions: 23X12
    Heating
    • Natural Gas, Forced Air, Radiant, Sep Heating Systems - 2+, Indv Controls
    Cooling
    • Central Air
    Appliances
    • Included: Range, Microwave, Dishwasher, Refrigerator, Washer, Dryer, Disposal, Stainless Steel Appliance(s), Wine Refrigerator
    • Laundry: Washer Hookup, Gas Dryer Hookup, In Unit
    Features
    • Storage, Flexicore, Open Floorplan, Quartz Counters
    • Flooring: Hardwood
    • Doors: Door Monitored By TV
    • Windows: Screens
    • Basement: None
    • Common walls with other units/homes: End Unit
    Interior area
    • Total structure area: 0
    • Total interior livable area: 1,356 sqft

    Property

    Parking
    • Total spaces: 1
    • Parking features: Garage Door Opener, Heated Garage, Yes, Garage Owned, Attached, Garage
    • Attached garage spaces: 1
    • Has uncovered spaces: Yes
    Accessibility
    • Accessibility features: No Disability Access
    Features
    • Exterior features: Balcony, Door Monitored By TV, Lighting
    Lot
    • Features: Common Grounds, Corner Lot, Landscaped
    Details
    • Parcel number: 12124250091069
    • Special conditions: None
    • Other equipment: Ceiling Fan(s)

    Construction

    Type & style
    • Home type: Condo
    • Property subtype: Condominium, Single Family Residence
    Materials
    • Brick, Block, Stone, Concrete
    • Foundation: Concrete Perimeter
    Condition
    • New construction: No
    • Year built: 2007

    Utilities & green energy

    • Electric: Circuit Breakers, 100 Amp Service
    • Sewer: Public Sewer
    • Water: Lake Michigan, Public

    Community & HOA

    Community
    • Security: Fire Sprinkler System, Carbon Monoxide Detector(s)
    HOA
    • Has HOA: Yes
    • Amenities included: Elevator in Residence, Exercise Room, Storage, Elevator(s), Fencing, In-Ground Sprinkler System
    • Services included: Heat, Water, Gas, Parking, Insurance, Cable TV, Exercise Facilities, Exterior Maintenance, Lawn Care, Scavenger, Snow Removal, Internet
    • HOA fee: $542 monthly
    Location
    • Region: Harwood Heights

    Financial & listing details

    • Price per square foot: $282/sqft
    • Tax assessed value: $278,650
    • Annual tax amount: $7,408
    • Date on market: 3/27/2026
    • Listing terms: Cash
    • Ownership: Condo

    Price history

    DateEventPrice
    6/3/2026Sold$382,000-4.5%$282/sqft
    Source: MRED as distributed by MLS GRID #12603118 Report a problem
    5/20/2026Listing removed$399,900$295/sqft
    Source: MRED as distributed by MLS GRID #12603118 Report a problem
    5/14/2026Contingent$399,900$295/sqft
    Source: MRED as distributed by MLS GRID #12603118 Report a problem
    3/27/2026Listed for sale$399,900+90.4%$295/sqft
    Source: MRED as distributed by MLS GRID #12603118 Report a problem
    6/24/2023Listing removed--
    Source: Zillow Rentals Report a problem
    5/11/2023Listed for rent$2,250+12.5%$2/sqft
    Source: Zillow Rentals Report a problem
    8/7/2017Listing removed$2,000$1/sqft
    Source: Zerillo Realty Inc. Report a problem
    7/13/2017Listed for rent$2,000+11.1%$1/sqft
    Source: Zerillo Realty Inc. Report a problem
    2/15/2016Listing removed$1,800$1/sqft
    Source: Zerillo Realty Inc. Report a problem
    1/14/2016Price change$1,800-8.9%$1/sqft
    Source: Zerillo Realty Inc. Report a problem
    1/5/2016Price change$1,975-1.3%$1/sqft
    Source: Zerillo Realty Inc. Report a problem
    12/23/2015Listed for rent$2,000$1/sqft
    Source: Zerillo Realty Inc. Report a problem
    4/1/2011Sold$210,000$155/sqft
    Source: Public Record Report a problem

    Public tax history

    YearProperty taxesTax assessment
    2024$7,409 +5%$27,865
    2023$7,058 +8.3%$27,865
    2022$6,518 +7.2%$27,865 +22.3%
    2021$6,082 +2.8%$22,790
    2020$5,919 +1.4%$22,790 -10.9%
    2019$5,835 +9.1%$25,590 +22.6%
    2018$5,346 +1.5%$20,865
    2017$5,269 +6%$20,865
    2016$4,971 +2.1%$20,865 +9.8%
    2015$4,871 +1.9%$18,997
    2014$4,778 -8.7%$18,997 -10.7%
    2013$5,232 +20.9%$21,274 +6%
    2012$4,328 +7.8%$20,061 +3.4%
    2011$4,013 +566.3%$19,394 +554.8%
    2010$602 -0.1%$2,962 -5.7%
    2009$603 -10%$3,141 -22.1%
    2008$670 $4,031
    Find assessor info on the county website

    Neighborhood: 60706

    Nearby schools

    GreatSchools rating
    Schools provided by the listing agent
    • Elementary: Pennoyer Elementary School
    • Middle: Pennoyer Elementary School
    • High: Maine South High School
    • District: 79

    Source: MRED as distributed by MLS GRID. This data may not be complete. We recommend contacting the local school district to confirm school assignments for this home.

    Get a cash offer in 3 minutes
    Find out how much your home could sell for in as little as 3 minutes with a no-obligation cash offer.
    Estimated market value
    $389,100
    Get a cash offer in 3 minutes
    Find out how much your home could sell for in as little as 3 minutes with a no-obligation cash offer.
    Estimated market value
    $389,100