Skip main navigation
Closed
  • $503,500

    4811 N Olcott Ave Unit 516, Harwood Heights, IL 60706

    3beds
    1,992sqft
    Condominium, Single Family Residence
    Built in 2008
    -- sqft lot
    $519,200 Zestimate®
    $253/sqft
    $3,619 Estimated rent

    Home value

    $519,200

    $493,000 - $545,000

    $3,619/mo

    Zestimate® history
    Loading
    Loading...

    Owner options

    List your home for rent

    $3,619/mo

    Rent Zestimate®

    Find your next renter with Zillow Rental Manager. Plus, with online applications, you can quickly screen prospective tenants – for free.

    Learn more

    $3,619/mo

    Rent Zestimate®

    Refinance and save

    $4,370/mo

    Est. payment

    Refinancing to a lower rate could help reduce your monthly payments and save thousands over the life of the loan.

    See today's rates

    $4,370/mo

    Est. payment

    Explore your selling options

    Work with a Zillow partner agent

    Leverage their expertise and Zillow's premium Showcase listings to get your home seen by more buyers.

    Get started

    List with your own agent

    Get your home in front of millions of buyers by listing it on Zillow.

    Learn how to do it

    Sell it yourself

    Take full control of how buyers see your home on Zillow by listing For Sale by Owner (FSBO).

    List your home

    What's special

    Updated bathroom countertopsSpectacular primary suiteIn-unit laundry roomOpen-concept floor planUpdated kitchenSleek stainless-steel appliancesNewly renovated corner-unit condominium
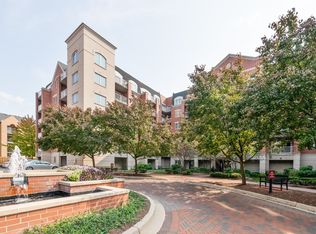
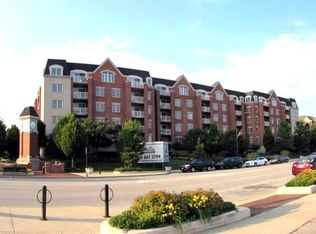
    Experience luxury living in this stunning, newly renovated corner-unit condominium in desirable Clock Tower Pointe of Harwood Heights! Boasting 1,992 square feet, this spacious 3-bedroom, 3-bath residence features an open-concept floor plan highlighted by beautifully refinished solid oak hardwood floors, doors, trim, and elegant crown molding throughout. The updated kitchen is a true showstopper, complete with 42-inch refinished cabinetry, brand-new countertops, a massive island with built-in sink, and sleek stainless-steel appliances-perfect for both everyday living and entertaining. New light fixtures and modern finishes elevate the home's sophisticated appeal. Enjoy seamless indoor-outdoor living with three private balconies offering plenty of space to relax or entertain. The spectacular primary suite includes its own private balcony, a generous walk-in closet, and a luxurious en-suite bath with double sinks and a walk-in shower. Additional highlights include an in-unit laundry room and updated bathroom countertops. This exceptional home also comes with two indoor heated parking spaces within a private stall area and oversized storage units-providing convenience and ample storage. Monthly assessments cover heat, cooking gas, internet, and premium cable TV, adding incredible value. Located within the highly sought-after Maine South School District, this move-in-ready residence offers the perfect blend of style, comfort, and convenience. Don't miss this rare opportunity!

    Zillow last checked:

    Listing updated:

    Listed by:

    Giuseppe Zerillo 708-583-8300,

    Zerillo Realty Inc.

    Bought with:

    Linda Lee

    HomeSmart Connect LLC

    Source: MRED as distributed by MLS GRID,MLS#: 12606145MLS Logo

    Facts & features

    Interior

    Bedrooms & bathrooms
    • Bedrooms: 3
    • Bathrooms: 3
    • Full bathrooms: 2
    • 1/2 bathrooms: 1
    Rooms
    • Room types: No additional rooms
    Primary bedroom
    • Features: Flooring (Hardwood), Bathroom (Full, Double Sink, Tub & Separate Shwr)
    • Level: Main
    • Area: 195 Square Feet
    • Dimensions: 15X13
    Bedroom 2
    • Features: Flooring (Hardwood)
    • Level: Main
    • Area: 156 Square Feet
    • Dimensions: 13X12
    Bedroom 3
    • Features: Flooring (Hardwood)
    • Level: Main
    • Area: 132 Square Feet
    • Dimensions: 12X11
    Dining room
    • Features: Flooring (Hardwood)
    • Level: Main
    • Area: 196 Square Feet
    • Dimensions: 14X14
    Kitchen
    • Features: Kitchen (Eating Area-Breakfast Bar, Island, Pantry-Butler, Granite Counters, Pantry), Flooring (Hardwood)
    • Level: Main
    • Area: 150 Square Feet
    • Dimensions: 15X10
    Laundry
    • Features: Flooring (Ceramic Tile)
    • Level: Main
    • Area: 48 Square Feet
    • Dimensions: 8X6
    Living room
    • Features: Flooring (Hardwood)
    • Level: Main
    • Area: 240 Square Feet
    • Dimensions: 20X12
    Heating
    • Natural Gas, Forced Air, Steam, Radiant, Sep Heating Systems - 2+, Indv Controls
    Cooling
    • Central Air
    Appliances
    • Included: Range, Microwave, Dishwasher, Refrigerator, Washer, Dryer, Disposal, Stainless Steel Appliance(s)
    • Laundry: Washer Hookup, Gas Dryer Hookup, In Unit
    Features
    • Elevator, Storage, Flexicore, Walk-In Closet(s), Granite Counters
    • Flooring: Hardwood
    • Windows: Screens
    • Basement: None
    • Common walls with other units/homes: End Unit
    Interior area
    • Total structure area: 0
    • Total interior livable area: 1,992 sqft

    Property

    Parking
    • Total spaces: 2
    • Parking features: Garage Door Opener, Yes, Garage Owned, Attached, Garage
    • Attached garage spaces: 2
    • Has uncovered spaces: Yes
    Accessibility
    • Accessibility features: Door Width 32 Inches or More, Bath Grab Bars, Disability Access
    Features
    • Exterior features: Balcony
    Lot
    • Features: Common Grounds, Corner Lot, Landscaped
    Details
    • Parcel number: 12124250091070
    • Special conditions: None
    • Other equipment: TV-Cable, Ceiling Fan(s)

    Construction

    Type & style
    • Home type: Condo
    • Property subtype: Condominium, Single Family Residence
    Materials
    • Brick, Block, Stone, Concrete, Limestone
    Condition
    • New construction: No
    • Year built: 2008
    • Major remodel year: 2026

    Utilities & green energy

    • Electric: Circuit Breakers
    • Sewer: Public Sewer
    • Water: Lake Michigan, Public

    Community & HOA

    Community
    • Features: Street Lights
    • Security: Fire Sprinkler System, Carbon Monoxide Detector(s)
    HOA
    • Has HOA: Yes
    • Amenities included: Elevator in Residence, Exercise Room, Storage, On Site Manager/Engineer, Elevator(s), In-Ground Sprinkler System, Intercom, Public Bus
    • Services included: Heat, Water, Gas, Insurance, Cable TV, Exercise Facilities, Exterior Maintenance, Lawn Care, Scavenger, Snow Removal, Other, Internet
    • HOA fee: $759 monthly
    Location
    • Region: Harwood Heights

    Financial & listing details

    • Price per square foot: $253/sqft
    • Tax assessed value: $408,330
    • Annual tax amount: $9,279
    • Date on market: 3/31/2026
    • Listing terms: Cash
    • Ownership: Condo

    Price history

    DateEventPrice
    6/3/2026Sold$503,500-5%$253/sqft
    Source: MRED as distributed by MLS GRID #12606145 Report a problem
    5/22/2026Pending sale$529,900$266/sqft
    Source: MRED as distributed by MLS GRID #12606145 Report a problem
    5/20/2026Listing removed$529,900$266/sqft
    Source: MRED as distributed by MLS GRID #12606145 Report a problem
    4/20/2026Pending sale$529,900$266/sqft
    Source: MRED as distributed by MLS GRID #12606145 Report a problem
    3/31/2026Listed for sale$529,900$266/sqft
    Source: MRED as distributed by MLS GRID #12606145 Report a problem

    Public tax history

    YearProperty taxesTax assessment
    2024$9,280 +5.1%$40,833 +0%
    2023$8,830 +8.9%$40,831
    2022$8,111 +10.9%$40,831 +22.3%
    2021$7,312 +1.2%$33,396
    2020$7,223 +1.1%$33,396 -10.9%
    2019$7,142 +17.6%$37,499 +22.6%
    2018$6,073 -1.8%$30,574
    2017$6,186 -1.2%$30,574
    2016$6,264 +4.7%$30,574 +9.8%
    2015$5,985 +1.5%$27,839
    2014$5,895 -10.1%$27,839 -10.7%
    2013$6,558 +21%$31,174 +6%
    2012$5,419 -16.7%$29,398 -15.6%
    2011$6,509 +0.7%$34,820
    2010$6,464 -1.2%$34,820 -6.4%
    2009$6,542 +2.9%$37,220 -2.7%
    2008$6,358 $38,249
    Find assessor info on the county website

    Neighborhood: 60706

    Nearby schools

    GreatSchools rating
    Schools provided by the listing agent
    • Elementary: Pennoyer Elementary School
    • High: Maine South High School
    • District: 79

    Source: MRED as distributed by MLS GRID. This data may not be complete. We recommend contacting the local school district to confirm school assignments for this home.

    Get a cash offer in 3 minutes
    Find out how much your home could sell for in as little as 3 minutes with a no-obligation cash offer.
    Estimated market value
    $519,200
    Get a cash offer in 3 minutes
    Find out how much your home could sell for in as little as 3 minutes with a no-obligation cash offer.
    Estimated market value
    $519,200