Skip main navigation
Closed
  • $350,000

    4811 N Olcott Ave Unit 605, Harwood Heights, IL 60706

    2beds
    1,224sqft
    Condominium, Single Family Residence
    Built in 2004
    -- sqft lot
    $364,800 Zestimate®
    $286/sqft
    $2,713 Estimated rent

    Home value

    $364,800

    $347,000 - $383,000

    $2,713/mo

    Zestimate® history
    Loading
    Loading...

    Owner options

    List your home for rent

    $2,713/mo

    Rent Zestimate®

    Find your next renter with Zillow Rental Manager. Plus, with online applications, you can quickly screen prospective tenants – for free.

    Learn more

    $2,713/mo

    Rent Zestimate®

    Refinance and save

    $2,478/mo

    Est. payment

    Refinancing to a lower rate could help reduce your monthly payments and save thousands over the life of the loan.

    See today's rates

    $2,478/mo

    Est. payment

    Explore your selling options

    Work with a Zillow partner agent

    Leverage their expertise and Zillow's premium Showcase listings to get your home seen by more buyers.

    Get started

    List with your own agent

    Get your home in front of millions of buyers by listing it on Zillow.

    Learn how to do it

    Sell it yourself

    Take full control of how buyers see your home on Zillow by listing For Sale by Owner (FSBO).

    List your home

    What's special

    Clock tower pointe luxuryCar collectorSpacious islandLaundry convenienceClose to public transportationElegant livingHeated garage
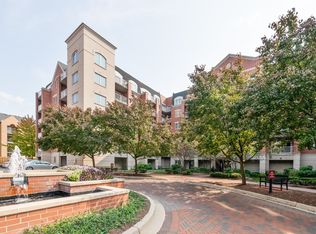
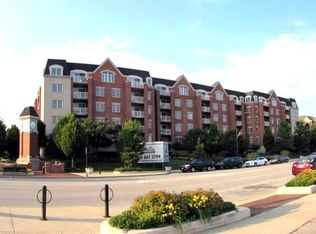
    Discover the penthouse living at 4811 N Olcott; a Clock Tower Pointe Luxury. This top floor unit located on 6th floor offers 1224 sq ft of stylish space. Step into the open living area, perfect for kicking back or hosting friends. The kitchen features 42 inch cabinets, and a spacious island with granite countertops and stainless steel appliances. With a washer and dryer in-unit, laundry convenience is at your fingertips. Central AC and heated floors ensure year-round comfort, while building's amenities include gym, heated garage and plenty of storage space. Unique to this unit, there are 2 assigned parking spots (and 2 storage units) that are both side by side! Perfect for families, car collector or anyone needing little more room. Residents will appreciate the ease of access provided by the elevator, as well as the convenience of garage and on-site parking. The pet-friendly community and mid-rise building design offer a harmonious balance of comfort and style. Don't miss the opportunity to experience the epitome of elegant living in this exquisite home. Location is A+ close to public transportation, Mariano's, Starbucks, Portillos, Lou Malnati's, Deli 4 U, Amazon Fresh, and much more at the Harlem Irving Plaza Mall. Located in the Maine South school district. Schedule a showing today and embrace the sophisticated lifestyle that awaits!

    Zillow last checked:

    Listing updated:

    Listed by:

    Jerzy Mastalerczyk 773-972-5822,

    Compass

    Bought with:

    Nancy Sliwa

    Coldwell Banker Realty

    Source: MRED as distributed by MLS GRID,MLS#: 12034583MLS Logo

    Facts & features

    Interior

    Bedrooms & bathrooms
    • Bedrooms: 2
    • Bathrooms: 2
    • Full bathrooms: 2
    Rooms
    • Room types: No additional rooms
    Primary bedroom
    • Features: Flooring (Hardwood), Bathroom (Full, Double Sink, Whirlpool & Sep Shwr)
    • Level: Main
    • Area: 168 Square Feet
    • Dimensions: 14X12
    Bedroom 2
    • Features: Flooring (Hardwood)
    • Level: Main
    • Area: 100 Square Feet
    • Dimensions: 10X10
    Dining room
    • Features: Flooring (Ceramic Tile)
    • Level: Main
    • Area: 132 Square Feet
    • Dimensions: 11X12
    Kitchen
    • Features: Kitchen (Island), Flooring (Ceramic Tile)
    • Level: Main
    • Area: 117 Square Feet
    • Dimensions: 9X13
    Laundry
    • Level: Main
    • Area: 25 Square Feet
    • Dimensions: 5X5
    Living room
    • Features: Flooring (Ceramic Tile), Window Treatments (Blinds)
    • Level: Main
    • Area: 168 Square Feet
    • Dimensions: 12X14
    Heating
    • Natural Gas, Forced Air, Radiant Floor
    Cooling
    • Central Air
    Appliances
    • Included: Range, Microwave, Dishwasher, Refrigerator, Washer, Dryer, Stainless Steel Appliance(s), Gas Oven
    • Laundry: Washer Hookup, In Unit, Laundry Closet
    Features
    • Elevator, Storage, Flexicore, Open Floorplan, Dining Combo, Granite Counters
    • Flooring: Hardwood
    • Basement: None
    Interior area
    • Total structure area: 1,224
    • Total interior livable area: 1,224 sqft

    Property

    Parking
    • Total spaces: 2
    • Parking features: Heated Garage, On Site, Garage Owned, Attached, Garage
    • Attached garage spaces: 2
    Accessibility
    • Accessibility features: No Interior Steps, Wheelchair Accessible, Disability Access
    Features
    • Exterior features: Balcony
    Details
    • Parcel number: 12124250091077
    • Special conditions: None
    • Other equipment: TV-Cable, Ceiling Fan(s)

    Construction

    Type & style
    • Home type: Condo
    • Property subtype: Condominium, Single Family Residence
    Materials
    • Brick
    Condition
    • New construction: No
    • Year built: 2004

    Utilities & green energy

    • Electric: 100 Amp Service
    • Sewer: Public Sewer
    • Water: Lake Michigan

    Community & HOA

    HOA
    • Has HOA: Yes
    • Amenities included: Elevator(s), Exercise Room, Storage, High Speed Conn.
    • Services included: Heat, Water, Gas, Parking, Insurance, Cable TV, Exercise Facilities, Exterior Maintenance, Lawn Care, Scavenger, Snow Removal, Internet
    • HOA fee: $418 monthly
    Location
    • Region: Harwood Heights

    Financial & listing details

    • Price per square foot: $286/sqft
    • Tax assessed value: $251,620
    • Annual tax amount: $5,085
    • Date on market: 4/20/2024
    • Listing terms: Conventional
    • Ownership: Condo

    Price history

    DateEventPrice
    6/25/2024Sold$350,000-2.8%$286/sqft
    Source: MRED as distributed by MLS GRID #12034583 Report a problem
    6/24/2024Pending sale$359,900$294/sqft
    Source: MRED as distributed by MLS GRID #12034583 Report a problem
    4/30/2024Contingent$359,900$294/sqft
    Source: MRED as distributed by MLS GRID #12034583 Report a problem
    4/20/2024Listed for sale$359,900+20%$294/sqft
    Source: MRED as distributed by MLS GRID #12034583 Report a problem
    6/16/2022Sold$300,000-7.7%$245/sqft
    Source: MRED as distributed by MLS GRID #11409175 Report a problem
    5/31/2022Pending sale$324,900$265/sqft
    Source: Weichert Pro #11409175 Report a problem
    5/31/2022Contingent$324,900$265/sqft
    Source: MRED as distributed by MLS GRID #11409175 Report a problem
    5/19/2022Listed for sale$324,900-1.2%$265/sqft
    Source: MRED as distributed by MLS GRID #11409175 Report a problem
    3/8/2022Listing removed--
    Source: Weichert Pro Report a problem
    1/11/2022Price change$329,000-4.6%$269/sqft
    Source: MRED as distributed by MLS GRID #11302136 Report a problem
    12/3/2021Price change$345,000-4.2%$282/sqft
    Source: Owner Report a problem
    10/1/2021Price change$360,000-5.3%$294/sqft
    Source: Owner Report a problem
    8/30/2021Listed for sale$380,000+43.9%$310/sqft
    Source: Owner Report a problem
    6/14/2010Sold$264,000$216/sqft
    Source: Public Record Report a problem

    Public tax history

    YearProperty taxesTax assessment
    2024$6,690 +5%$25,162 +0%
    2023$6,372 +25.3%$25,160
    2022$5,085 +10.5%$25,160 +22.3%
    2021$4,603 +1.4%$20,579
    2020$4,539 +1.2%$20,579 -10.9%
    2019$4,487 +13.7%$23,107 +22.6%
    2018$3,947 +1.1%$18,840
    2017$3,905 +0.3%$18,840
    2016$3,894 +4.5%$18,840 +9.8%
    2015$3,726 +1.6%$17,154
    2014$3,669 -10%$17,154 -10.7%
    2013$4,077 +5.6%$19,209 -5.8%
    2012$3,861 -4%$20,395 -4.9%
    2011$4,022 +79.4%$21,456 +94.7%
    2010$2,241 +311.5%$11,022 +288.6%
    2009$545 -10%$2,836 -22.1%
    2008$605 $3,640
    Find assessor info on the county website

    Neighborhood: 60706

    Nearby schools

    GreatSchools rating
    Schools provided by the listing agent
    • Elementary: Pennoyer Elementary School
    • Middle: Pennoyer Elementary School
    • High: Maine South High School
    • District: 79

    Source: MRED as distributed by MLS GRID. This data may not be complete. We recommend contacting the local school district to confirm school assignments for this home.

    Get a cash offer in 3 minutes
    Find out how much your home could sell for in as little as 3 minutes with a no-obligation cash offer.
    Estimated market value
    $364,800
    Get a cash offer in 3 minutes
    Find out how much your home could sell for in as little as 3 minutes with a no-obligation cash offer.
    Estimated market value
    $364,800