Easy, single-level living with no interior steps, direct garage access, and major systems already updated--ideal for those ready to simplify without sacrificing comfort or space. This well-maintained home offers a practical, easy-flow layout and a 3-car garage, designed for everyday convenience.Big-ticket updates are already handled, including a 2017 roof, 2017 A/C and furnace, 2025 water heater, and 2022 interior and exterior paint with stucco repairs and new screens. A Generac whole-home generator with approximately three years remaining on its warranty adds year-round peace of mind.The kitchen is designed for function, featuring pull-out shelving, cutting board pull-outs on both sides of the kitchen, and tile flooring in wet areas, while bedrooms are comfortably carpeted. The living room features an electric only fireplace, and solar tubes bring in soft, natural light in the laundry room and hall bath. Bathrooms include well-placed assist handles and assist towel bars, offering added ease and confidence. Additional features include external WiFi-ready security cameras, hardwired smoke and CO2 detectors, a newer sliding glass door with internal blinds, top-down/bottom-up honeycomb shades, gutter covers, washer and gas dryer, security doors at the front and garage entry, and a hot-water recirculation system for faster hot water. The laundry and kitchen are currently equipped with gas appliances; however, electrical is stubbed in both areas, offering flexibility for future appliance preferences.Outside, enjoy a large yet manageable backyard, all in a convenient Prescott Valley location close to shopping, dining, parks, and medical services.
Sold for $432,500
$432,500
4811 N Towago Cir, Prescott Valley, AZ 86314
3beds
1,671sqft
Single Family Residence
Built in 1997
0.31 Acres Lot
$429,500 Zestimate®
$259/sqft
$2,394 Estimated rent
Home value
$429,500
$387,000 - $477,000
$2,394/mo
Zestimate® history
Owner options
List your home for rent
$2,394/mo
Rent Zestimate®
Find your next renter with Zillow Rental Manager. Plus, with online applications, you can quickly screen prospective tenants – for free.
$2,394/mo
Rent Zestimate®
Refinance and save
$2,493/mo
Est. payment
Refinancing to a lower rate could help reduce your monthly payments and save thousands over the life of the loan.
$2,493/mo
Est. payment
Explore your selling options
Work with a Zillow partner agent
Leverage their expertise and Zillow's premium Showcase listings to get your home seen by more buyers.
Get startedList with your own agent
Get your home in front of millions of buyers by listing it on Zillow.
Learn how to do itSell it yourself
Take full control of how buyers see your home on Zillow by listing For Sale by Owner (FSBO).
List your homeWhat's special
Practical easy-flow layoutDirect garage accessExternal wifi-ready security camerasGutter coversLarge yet manageable backyardWasher and gas dryer
Zillow last checked:
Listing updated:
Listed by:
Simon N Fort 928-910-9484,
Berkshire Hathaway HomeService AZ Properties
Bought with:
Clifton Wall, SA690289000
RE/MAX Mountain Properties
Source: PAAR as distributed by MLS GRID,MLS#: 1079288
Facts & features
Interior
Bedrooms & bathrooms
- Bedrooms: 3
- Bathrooms: 2
- Full bathrooms: 1
- 3/4 bathrooms: 1
Heating
- Forced - Gas, Natural Gas
Cooling
- Ceiling Fan(s), Central Air
Appliances
- Included: Dishwasher, Disposal, Dryer, ENERGY STAR Qualified Appliances, Gas Range, Microwave, Oven, Refrigerator, Washer
- Laundry: Wash/Dry Connection, Sink
Features
- Ceiling Fan(s), Central Vacuum, Laminate Counters, Live on One Level, Master Downstairs, High Ceilings, Walk-In Closet(s)
- Flooring: Carpet, Tile
- Windows: Solar Screens, Double Pane Windows, Pleated Shades
- Basement: Slab
- Has fireplace: No
Interior area
- Total structure area: 1,671
- Total interior livable area: 1,671 sqft
Property
Parking
- Total spaces: 3
- Parking features: Garage Door Opener, Driveway Concrete
- Attached garage spaces: 3
- Has uncovered spaces: Yes
Features
- Patio & porch: Covered
- Exterior features: Landscaping-Front, Landscaping-Rear, Level Entry, Storm Gutters
- Has spa: Yes
- Spa features: Bath
- Fencing: Back Yard
- Has view: Yes
- View description: Bradshaw Mountain, Glassford Hill, Mingus Mountain, Mountain(s)
Lot
- Size: 0.31 Acres
- Topography: Cul-De-Sac,Level,Views
Details
- Additional structures: Shed(s)
- Parcel number: 414
- Zoning: RL
Construction
Type & style
- Home type: SingleFamily
- Architectural style: Ranch
- Property subtype: Single Family Residence
Materials
- Frame, Stucco
- Roof: Composition
Condition
- Year built: 1997
Details
- Builder name: Turner Custom Homes, Inc.
Utilities & green energy
- Sewer: City Sewer
- Water: Public
- Utilities for property: Cable Available, Electricity Available, Natural Gas Available, Phone Available
Community & HOA
Community
- Security: Smoke Detector(s)
- Subdivision: Prescott Valley 20
HOA
- Has HOA: No
Location
- Region: Prescott Valley
Financial & listing details
- Price per square foot: $259/sqft
- Tax assessed value: $358,566
- Annual tax amount: $1,314
- Date on market: 2/5/2026
- Cumulative days on market: 2 days
- Exclusions: No
- Electric utility on property: Yes
- Road surface type: Asphalt, Paved
Price history
| Date | Event | Price |
|---|---|---|
| 2/23/2026 | Sold | $432,500-2.1%$259/sqft |
Source:  PAAR as distributed by MLS GRID #1079288 Report a problem PAAR as distributed by MLS GRID #1079288 Report a problem | ||
| 2/8/2026 | Pending sale | $441,900$264/sqft |
Source: PAAR as distributed by MLS GRID #1079288 Report a problem | ||
| 2/5/2026 | Listed for sale | $441,900+227.6%$264/sqft |
Source: PAAR as distributed by MLS GRID #1079288 Report a problem | ||
| 11/7/1997 | Sold | $134,903+450.6%$81/sqft |
Source: Public Record Report a problem | ||
| 7/25/1997 | Sold | $24,500$15/sqft |
Source: Public Record Report a problem | ||
Public tax history
| Year | Property taxes | Tax assessment |
|---|---|---|
| 2025 | $1,393 +3.2% | $19,464 |
| 2024 | $1,350 -21.2% | $19,464 -59.7% |
| 2023 | $1,713 -4.3% | $48,314 +20.1% |
| 2022 | $1,790 +4% | $40,218 +8.5% |
| 2021 | $1,721 +1.3% | $37,067 +6.1% |
| 2020 | $1,699 +5.2% | $34,932 |
| 2019 | $1,616 +2% | -- |
| 2018 | $1,584 +3.5% | -- |
| 2017 | $1,531 +1.5% | -- |
| 2016 | $1,508 +5.7% | -- |
| 2015 | $1,427 | -- |
| 2014 | -- | -- |
| 2013 | -- | -- |
| 2012 | -- | -- |
| 2011 | $1,444 | $12,791 |
| 2010 | -- | -- |
| 2009 | $1,436 +0.3% | -- |
| 2008 | $1,432 | -- |
| 2007 | -- | -- |
| 2006 | -- | -- |
| 2005 | -- | -- |
| 2004 | -- | -- |
| 2003 | -- | -- |
| 2002 | -- | -- |
| 2001 | -- | -- |
Find assessor info on the county website
Neighborhood: 86314
Nearby homes
- $443,700-- bd-- ba2k sqft9541 E Towago Dr, Prescott Valley, AZ 86314Off Market
- $521,7004 bd2 ba1.9k sqft4801 N Towago Cir, Prescott Valley, AZ 86314Off Market
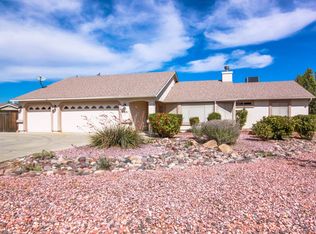
- $400,9003 bd2 ba1.4k sqft4810 N Towago Cir, Prescott Valley, AZ 86314Off Market
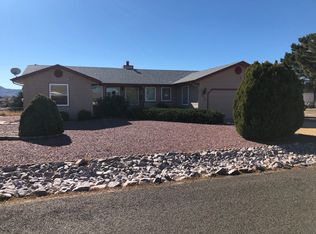
- $439,6003 bd1 ba1.4k sqft9561 E Towago Dr, Prescott, AZ 86314Off Market

- $388,8003 bd2 ba1.4k sqft4834 N Towago Cir, Prescott Valley, AZ 86314Off Market
- $469,7003 bd2 ba1.4k sqft4791 N Towago Cir, Prescott Valley, AZ 86314Off Market
- $500-- bd-- ba-- sqft4791 N Towago Cir, Prescott Valley, AZ 86314Off Market
- $435,0003 bd1 ba1.6k sqft4868 N Towago Cir, Prescott Valley, AZ 86314Sold
Nearby schools
GreatSchools rating
- 4/10Mountain View Elementary SchoolGrades: PK-6Distance: 1.1 mi
- 9/10Liberty Traditional SchoolGrades: PK-8Distance: 2.6 mi
- 4/10Bradshaw Mountain High SchoolGrades: 9-12Distance: 3 mi
Get a cash offer in 3 minutes
Find out how much your home could sell for in as little as 3 minutes with a no-obligation cash offer.
Estimated market value
$429,500
Get a cash offer in 3 minutes
Find out how much your home could sell for in as little as 3 minutes with a no-obligation cash offer.
Estimated market value
$429,500
- Arizona
- Yavapai County
- Prescott Valley
- 86314
- 4811 N Towago Cir
Nearby cities
Nearby zip codes
Other Prescott Valley Topics
