New Price! Beautiful 3 bedroom and 2 bath all brick home in Pace with No HOA. The home is in the highly desirable Pace School District and is conveniently located near Walmart, Target, Lowes, Home Depot and numerous restaurants. The owner has meticulously maintained and decorated the home. The home is Move-in ready and is perfect for those just starting out or looking to downsize. The split floor plan is ideal for families with children. The kitchen has granite countertops, tile backsplash and stainless steel appliances. The master bathroom has a double vanity, a garden tub and a separate walk-in shower. All 3 bedrooms have walk-in closets. The backyard is perfect for entertaining with a custom built fireplace on the back patio and a brick firepit in the backyard. The home had a new roof in 2019, a new AC unit in 2021 and a new water heater in 2023. The kitchen and laundry room panel lights are Smart Lights and work with Alexa and Google Home. Nest Wi-Fi thermostat to control the temperature of your home. Rheem 50 gallon Wi-Fi Digital Water Heater with automatic water shut off valve with Leak detection. Call today to schedule an appointment to see your New Home!
Sold for $265,000
$265,000
4811 Patriot Dr, Pace, FL 32571
3beds
1,344sqft
Single Family Residence
Built in 2004
0.34 Acres Lot
$274,600 Zestimate®
$197/sqft
$1,665 Estimated rent
Home value
$274,600
$261,000 - $288,000
$1,665/mo
Zestimate® history
Owner options
List your home for rent
$1,665/mo
Rent Zestimate®
Find your next renter with Zillow Rental Manager. Plus, with online applications, you can quickly screen prospective tenants – for free.
$1,665/mo
Rent Zestimate®
Refinance and save
$1,725/mo
Est. payment
Refinancing to a lower rate could help reduce your monthly payments and save thousands over the life of the loan.
$1,725/mo
Est. payment
Explore your selling options
Work with a Zillow partner agent
Leverage their expertise and Zillow's premium Showcase listings to get your home seen by more buyers.
Get startedList with your own agent
Get your home in front of millions of buyers by listing it on Zillow.
Learn how to do itSell it yourself
Take full control of how buyers see your home on Zillow by listing For Sale by Owner (FSBO).
List your homeWhat's special
Brick firepitHome depotNew ac unitSplit floor planDouble vanityGarden tubNew water heater
Zillow last checked:
Listing updated:
Listed by:
Bill Horn 850-449-9483,
Paradise Home Realty, LLC
Bought with:
Jennifer Fricks
KELLER WILLIAMS REALTY GULF COAST
Source: PAR,MLS#: 634194
Facts & features
Interior
Bedrooms & bathrooms
- Bedrooms: 3
- Bathrooms: 2
- Full bathrooms: 2
Primary bedroom
- Level: First
- Area: 169
- Dimensions: 13 x 13
Bedroom
- Level: First
- Area: 132
- Dimensions: 11 x 12
Bedroom 1
- Level: First
- Area: 130
- Dimensions: 10 x 13
Heating
- Central
Cooling
- Central Air, Ceiling Fan(s)
Appliances
- Included: Electric Water Heater, Built In Microwave, Dishwasher, Disposal, Refrigerator
- Laundry: Inside, W/D Hookups
Features
- Baseboards, Ceiling Fan(s), High Ceilings, Vaulted Ceiling(s)
- Flooring: Hardwood
- Windows: Double Pane Windows, Blinds
- Has basement: No
- Has fireplace: Yes
Interior area
- Total structure area: 1,344
- Total interior livable area: 1,344 sqft
Property
Parking
- Parking features: 1 Space/Unit, Oversized
- Has garage: Yes
Features
- Levels: One
- Stories: 1
- Exterior features: Fire Pit
- Pool features: None
- Fencing: Back Yard,Privacy
Lot
- Size: 0.34 Acres
- Features: Central Access
Details
- Parcel number: 261n29183000a000160
- Zoning description: Res Single
Construction
Type & style
- Home type: SingleFamily
- Architectural style: Ranch
- Property subtype: Single Family Residence
Materials
- Brick
- Foundation: Slab
- Roof: Shingle
Condition
- Resale
- New construction: No
- Year built: 2004
Utilities & green energy
- Electric: Circuit Breakers, Copper Wiring
- Sewer: Septic Tank
- Water: Public
- Utilities for property: Cable Available
Community & HOA
Community
- Security: Smoke Detector(s)
- Subdivision: Highland Acres
HOA
- Has HOA: No
- Services included: None
Location
- Region: Pace
Financial & listing details
- Price per square foot: $197/sqft
- Tax assessed value: $182,236
- Annual tax amount: $1,184
- Price range: $265K - $265K
- Date on market: 10/1/2023
- Cumulative days on market: 202 days
- Road surface type: Paved
Price history
| Date | Event | Price |
|---|---|---|
| 5/23/2024 | Pending sale | $265,000$197/sqft |
Source:  PAR #634194 Report a problem PAR #634194 Report a problem | ||
| 5/22/2024 | Sold | $265,000$197/sqft |
Source: PAR #634194 Report a problem | ||
| 4/20/2024 | Contingent | $265,000$197/sqft |
Source: PAR #634194 Report a problem | ||
| 4/18/2024 | Price change | $265,000-3.6%$197/sqft |
Source: PAR #634194 Report a problem | ||
| 2/8/2024 | Price change | $275,000-3.5%$205/sqft |
Source: PAR #634194 Report a problem | ||
| 12/4/2023 | Price change | $285,000-1.7%$212/sqft |
Source: PAR #634194 Report a problem | ||
| 10/16/2023 | Price change | $290,000-3.3%$216/sqft |
Source: PAR #634194 Report a problem | ||
| 10/1/2023 | Listed for sale | $300,000+93.5%$223/sqft |
Source: PAR #634194 Report a problem | ||
| 6/10/2019 | Sold | $155,000-3.1%$115/sqft |
Source: PAR #552032 Report a problem | ||
| 4/9/2019 | Listed for sale | $160,000+39.1%$119/sqft |
Source: RE/MAX INFINITY #552032 Report a problem | ||
| 11/11/2014 | Sold | $115,000+59.9%$86/sqft |
Source: PAR #469741 Report a problem | ||
| 10/1/2014 | Sold | $71,900-42.4%$53/sqft |
Source: Public Record Report a problem | ||
| 9/10/2014 | Price change | $124,900+17.3%$93/sqft |
Source: Bay Living Inc #713529 Report a problem | ||
| 9/9/2014 | Price change | $106,500-0.4%$79/sqft |
Source: Bay Living Inc #713529 Report a problem | ||
| 9/5/2014 | Listed for sale | $106,900-15.8%$80/sqft |
Source: Bay Living Inc #713529 Report a problem | ||
| 7/20/2007 | Sold | $127,000+23.3%$94/sqft |
Source: Public Record Report a problem | ||
| 3/3/2004 | Sold | $103,000$77/sqft |
Source: Public Record Report a problem | ||
Public tax history
| Year | Property taxes | Tax assessment |
|---|---|---|
| 2024 | $1,184 +7% | $127,773 +3% |
| 2023 | $1,106 +3.4% | $124,051 +3% |
| 2022 | $1,070 +1.7% | $120,438 +3% |
| 2021 | $1,052 +0.8% | $116,930 +1.4% |
| 2020 | $1,043 -21.7% | $115,316 +18.6% |
| 2019 | $1,332 | $97,248 +3% |
| 2018 | $1,332 +9.9% | $94,452 +6.6% |
| 2017 | $1,212 | $88,645 +2.8% |
| 2016 | $1,212 +0.7% | $86,249 +2.4% |
| 2015 | $1,204 -0.4% | $84,237 0% |
| 2014 | $1,208 | $84,267 +6.3% |
| 2013 | -- | $79,277 -5.6% |
| 2012 | -- | $84,018 -2.6% |
| 2011 | -- | $86,299 +1.1% |
| 2010 | -- | $85,402 -3.7% |
| 2009 | -- | $88,674 -9.8% |
| 2008 | -- | $98,300 |
| 2007 | -- | -- |
| 2006 | -- | -- |
| 2005 | -- | -- |
| 2004 | -- | -- |
| 2003 | -- | -- |
| 2002 | -- | -- |
| 2001 | -- | -- |
| 2000 | -- | -- |
Find assessor info on the county website
Neighborhood: 32571
Nearby homes
- $251,1003 bd2 ba1.2k sqft4817 Patriot Dr, Pace, FL 32571Off Market
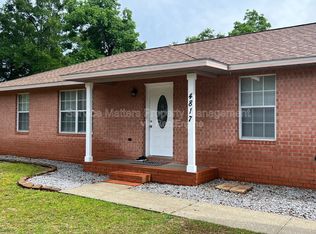
- $220,6003 bd2 ba1k sqft4807 Patriot Dr, Pace, FL 32571Off Market

- $234,5003 bd2 ba1.2k sqft4816 Fairoaks Dr, Pace, FL 32571Off Market
- $239,7003 bd2 ba1.2k sqft4818 Fairoaks Dr, Pace, FL 32571Off Market

- $22,5000.34 Acres4803 Patriot Dr, Milton, FL 32571Off Market
- $231,0003 bd2 ba1.2k sqft4821 Patriot Dr, Pace, FL 32571Off Market
- $239,9003 bd2 ba1.2k sqft4812 Fairoaks Dr, Pace, FL 32571For Sale
- $265,0003 bd2 ba1.2k sqft4808 Patriot Dr, Pace, FL 32571For Sale
Nearby schools
GreatSchools rating
- 4/10Pea Ridge Elementary SchoolGrades: PK-5Distance: 1.6 mi
- 7/10Avalon Middle SchoolGrades: 6-8Distance: 1.8 mi
- 6/10Pace High SchoolGrades: 9-12Distance: 2.7 mi
Schools provided by the listing agent
- Elementary: Pea Ridge
- Middle: AVALON
- High: Pace
Source: PAR. This data may not be complete. We recommend contacting the local school district to confirm school assignments for this home.


Get pre-qualified for a loan
At Zillow Home Loans, we can pre-qualify you in as little as 5 minutes with no impact to your credit score.An equal housing lender. NMLS #10287.
Sell for more on Zillow
Get a Zillow Showcase℠ listing at no additional cost and you could sell for .
$274,600
2% more
+$5,492
With Zillow Showcase(estimated)
$280,092
- Florida
- Santa Rosa County
- Pace
- 32571
- 4811 Patriot Dr
Nearby cities
Nearby zip codes
Other Pace Topics
