Skip main navigation
Off market
  • $503,300

    4811 Pennington Ct, Wilmington, DE 19808

    4beds
    2,175sqft
    SingleFamily
    Built in 1972
    0.26 Acres Lot
    $503,300 Zestimate®
    $231/sqft
    $2,897 Estimated rent

    Home value

    $503,300

    $468,000 - $544,000

    $2,897/mo

    Zestimate® history
    Loading
    Loading...

    Owner options

    List your home for rent

    $2,897/mo

    Rent Zestimate®

    Find your next renter with Zillow Rental Manager. Plus, with online applications, you can quickly screen prospective tenants – for free.

    Learn more

    $2,897/mo

    Rent Zestimate®

    Refinance and save

    $3,089/mo

    Est. payment

    Refinancing to a lower rate could help reduce your monthly payments and save thousands over the life of the loan.

    See today's rates

    $3,089/mo

    Est. payment

    Explore your selling options

    Work with a Zillow partner agent

    Leverage their expertise and Zillow's premium Showcase listings to get your home seen by more buyers.

    Get started

    List with your own agent

    Get your home in front of millions of buyers by listing it on Zillow.

    Learn how to do it

    Sell it yourself

    Take full control of how buyers see your home on Zillow by listing For Sale by Owner (FSBO).

    List your home

    What's special

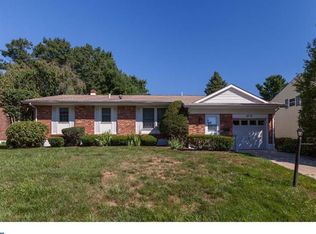
    This great 4Br/2.5Ba Brick & Vinyl home in Linden Heath w/ updated windows,dimensional roof & HVAC is ready for it's new owner! Nice curb appeal w/ double driveway,manicured lawn,mature trees & plants as well as covered front entry! Foyer entrance offering double closet,open staircase & Formal Living Rm to left featuring lots of space,crown & chair rail moldings,triple front windows for great light & fresh air,neutral paint & HWs under the carpeting that flows directly into the Formal Dining Rm w/ the same neutral tones,crown & chair rail moldings & double rear facing windows. On to the Kitchen,there is plenty of room for table set,good amount of both cabinet & counter space,lighted ceiling fan,electric range,built-in microwave,dishwasher,vinyl fls,great natural light,basement access & a pass-thru opening to the Family Rm creating a wonderful layout for both day-to-day & entertaining! The large Family Rm features HW floors,neutral decor,a brick surround fireplace w/ a slate hearth,chair-rail molding,decorative ceiling beams,access door to the custom walk-in Pantry offering loads of storage cabinets(w/extra laundry hook up behind the cabinets),inside garage access,vinyl fls & access to the Powder Rm offering vanity sink,crown molding & neutral decor. The Family Rm also features a big double window & convenient sliders out to the rear deck! Upstairs,the Master Br is spacious & bright,carpet over the HW fls,walk-in closet & full bath featuring tile fls,tile wall decor,vanity sink & shower stall.The Hallway provides an extra deep linen closet & access to the 2nd full bath featuring similar tile fls/tile decor,tub/shower combo & vanity sink. All 3 add'l Brs feature great space,exposed HW fls,plenty of closet storage space & wonderful natural light. Start planning your summer days/evenings enjoying the private views from the deck in the backyard w/ mature trees,great flat lot w/ lovely perennial plantings & flower beds around the perimeter of both the yard & the home. The unfinished basement provides tons of extra storage space! This home has been well maintained over the years w/ the important updates of windows,roof & HVAC all taken care of for you! Fabulous location convenient to plenty of shopping,dining,parks/recreation & entertaining as well as major routes in the heart of Pike Creek! Put this great home on your next tour! Priced well below recent comps allowing for cosmetic improvements! Home is being sold to satisfy a Trust. See it! Love it! Buy it!

    This property is off market, which means it's not currently listed for sale or rent on Zillow. This may be different from what's available on other websites or public sources.

    Facts & features

    Interior

    Bedrooms & bathrooms
    • Bedrooms: 4
    • Bathrooms: 3
    • Full bathrooms: 2
    • 1/2 bathrooms: 1
    Heating
    • Forced air
    Cooling
    • Central
    Appliances
    • Included: Dishwasher, Microwave, Range / Oven
    Features
    • Flooring: Hardwood
    • Basement: Partially finished
    • Has fireplace: Yes
    Interior area
    • Total interior livable area: 2,175 sqft

    Property

    Parking
    • Parking features: Garage - Attached
    Features
    • Exterior features: Other, Brick
    Lot
    • Size: 0.26 Acres
    Details
    • Parcel number: 0803620019

    Construction

    Type & style
    • Home type: SingleFamily
    • Architectural style: Colonial
    Materials
    • Foundation: Crawl/Raised
    • Roof: Asphalt
    Condition
    • Year built: 1972

    Community & HOA

    Location
    • Region: Wilmington

    Financial & listing details

    • Price per square foot: $231/sqft
    • Tax assessed value: $434,300

    Price history

    DateEventPrice
    7/24/2018Sold$322,500+2.4%$148/sqft
    Source: Agent Provided Report a problem
    6/2/2018Listed for sale$315,000$145/sqft
    Source: Keller Williams Real Estate-Ne #1001756924 Report a problem

    Public tax history

    YearProperty taxesTax assessment
    2025-- $434,300 +388%
    2024$3,410 +12.8%$89,000
    2023$3,024 -0.5%$89,000
    2022$3,039 +2.4%$89,000 +2.3%
    2021$2,969 0%$87,000
    2020$2,970 +0.1%$87,000
    2019$2,966 +19.4%$87,000
    2017$2,484 +10.8%$87,000
    2016$2,243 $87,000
    2015$2,243 $87,000
    2014-- $87,000
    2013-- $87,000
    2012-- $87,000
    2011-- $87,000
    2010-- $87,000
    2009-- $87,000
    2008-- $87,000
    2007-- $87,000
    2006-- $87,000
    2005-- $87,000
    2004-- $87,000
    2003-- $87,000
    2002-- $87,000
    2001-- $87,000
    Find assessor info on the county website

    Neighborhood: 19808

    Nearby schools

    GreatSchools rating
    Schools provided by the listing agent
    • Elementary: LINDEN HILL
    • Middle: SKYLINE
    • High: JOHN DICKINSON
    • District: Red Clay Consolidated

    Source: The MLS. This data may not be complete. We recommend contacting the local school district to confirm school assignments for this home.

    Get a cash offer in 3 minutes
    Find out how much your home could sell for in as little as 3 minutes with a no-obligation cash offer.
    Estimated market value
    $503,300
    Get a cash offer in 3 minutes
    Find out how much your home could sell for in as little as 3 minutes with a no-obligation cash offer.
    Estimated market value
    $503,300