Skip main navigation
Active
  • Listed by: COMPASS • Richard Whitehill
    $395,000

    4811 Phinney Avenue N #101, Seattle, WA 98103

    2beds
    844sqft
    : 
    Loading
    Get pre-qualified
    Condominium
    Built in 1991
    -- sqft lot
    $407,600 Zestimate®
    $468/sqft
    $511/mo HOA

    What's special

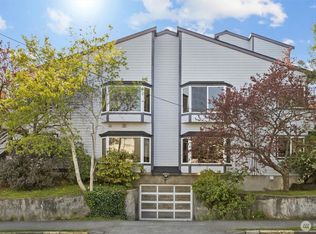
    Phinney Ave just down the road from Woodlawn Park Zoo is the gateway to Fremont/Ballard/and even the U District. This 2BR 1BA 844sf Condo is freshly priced! Open floor plan, garden access thru patio doors, fresh paint and a bay window seat adds charm to well cared for home. Step inside to find French doors leading to a peaceful, park-like yard, while covered, gated parking and elevator access add extra security to your lifestyle. Inside, the space is move-in ready, with ample natural light and generously sized rooms. The kitchen boasts a new dishwasher and kitchen sink, while the bathrooms are well lighted. There's room to bring your personal touch-whether it's upgrading the carpet and tile flooring or adding a patio fence. With a Walk Score of 68, you're just steps away from Fremont's vibrant dining, shopping, and activities. Need to get around? Public transit is easily accessible, yet the street feels surprisingly quiet for its urban location. The self-maintained HOA is rock-solid, handling the upkeep so you can focus on enjoying your new home. Investment Friendly, rental cap has not been reached. Located between Seattle Pacific University and UW, it would be a great dorm alternative. Pet Friendly. Come visit the new exhibits at the zoo, and find yourself a great home!
    9 days
    |
    897
    |
    61
    |

    Likely to sell faster than

    Zillow last checked:

    Listing updated:

    Listed by:

    Richard Whitehill,

    COMPASS

    Source: NWMLS as distributed by MLS GRID,MLS#: 2548446MLS Logo

    Loading...

      Facts & features

      Interior

      Bedrooms & bathrooms
      • Bedrooms: 2
      • Bathrooms: 2
      • Full bathrooms: 1
      • 1/2 bathrooms: 1
      • Main level bathrooms: 2
      • Main level bedrooms: 2
      Primary bedroom
      • Level: Main
      Bedroom
      • Level: Main
      Bathroom full
      • Level: Main
      Other
      • Level: Main
      Entry hall
      • Level: Main
      Great room
      • Level: Main
      Kitchen with eating space
      • Level: Main
      Heating
      • Baseboard, Electric
      Cooling
      • None
      Appliances
      • Included: Dishwasher, Disposal, Dryer, Refrigerator, Stove(s)/Range(s), Washer, Dishwasher(s), Dryer(s), Garbage Disposal, Refrigerator(s), Washer(s), Water Heater: Electric, Water Heater Location: Closet, Cooking - Electric Hookup, Cooking-Electric
      Features
      • Flooring: Ceramic Tile, Laminate, Carpet
      • Doors: French Doors
      • Windows: Insulated Windows, Coverings: yes
      • Has fireplace: No
      Interior area
      • Total structure area: 844
      • Total interior livable area: 844 sqft

      Property

      Parking
      • Total spaces: 1
      • Parking features: Common Garage
      • Has garage: Yes
      • Covered spaces: 1
      Features
      • Levels: One
      • Stories: 1
      • Entry location: Main
      • Patio & porch: Cooking-Electric, French Doors, Ground Floor, Insulated Windows, Walk-In Closet(s), Water Heater
      • Has view: Yes
      • View description: Territorial
      Lot
      • Features: Curbs, Paved, Sidewalk
      Details
      • Parcel number: 6669090010
      • Special conditions: Standard

      Construction

      Type & style
      • Home type: Condo
      • Architectural style: Contemporary,Condo (1 Level)
      • Property subtype: Condominium
      Materials
      • Cement Planked, Cement Plank
      • Roof: Composition
      Condition
      • Year built: 1991

      Utilities & green energy

      • Electric: Company: Seattle City Light
      • Sewer: Company: City of Seattle
      • Water: Company: City of Seattle
      • Utilities for property: Xfinitity, Xfinitity
      Green energy
      • Energy efficient items: Insulated Windows

      Community & HOA

      Community
      • Features: Elevator, Garden Space, Lobby Entrance, Outside Entry
      • Security: Fire Sprinkler System
      • Subdivision: Fremont
      HOA
      • Services included: Common Area Maintenance, Sewer, Water
      • HOA fee: $511 monthly
      • HOA phone: 206-781-3251
      Location
      • Region: Seattle

      Financial & listing details

      • Price per square foot: $468/sqft
      • Tax assessed value: $464,000
      • Annual tax amount: $4,363
      • Date on market: 4/14/2026
      • Cumulative days on market: 88 days
      • Listing terms: Conventional,VA Loan
      • Inclusions: Dishwasher(s), Dryer(s), Garbage Disposal, Refrigerator(s), Stove(s)/Range(s), Washer(s)

        Estimated market value

        $407,600

        $387,000 - $428,000

        $3,121/mo

        Price history

        DateEventPrice
        7/1/2026Listed for sale$395,000+75.6%$468/sqft
        Source: NWMLS as distributed by MLS GRID #2548446 Report a problem
        4/25/2013Sold$225,000$267/sqft
        Source: NWMLS as distributed by MLS GRID #432346 Report a problem
        1/8/2013Price change$225,000+2.3%$267/sqft
        Source: Lake & Company #432346 Report a problem
        1/5/2013Price change$220,000-2.2%$261/sqft
        Source: Lake & Company #432346 Report a problem
        1/1/2013Price change$225,000+2.3%$267/sqft
        Source: Lake & Company #432346 Report a problem
        12/31/2012Price change$220,000-2.2%$261/sqft
        Source: Lake & Company #432346 Report a problem
        12/30/2012Price change$225,000+2.3%$267/sqft
        Source: Lake & Company #432346 Report a problem
        12/26/2012Price change$220,000-2.2%$261/sqft
        Source: Lake & Company #432346 Report a problem
        12/23/2012Price change$225,000+2.3%$267/sqft
        Source: Lake & Company #432346 Report a problem
        8/3/2012Listed for sale$220,000$261/sqft
        Source: Lake & Company #432346 Report a problem
        6/14/2012Listing removed$220,000$261/sqft
        Source: Lake & Company #363067 Report a problem
        5/31/2012Listed for sale$220,000-3.3%$261/sqft
        Source: Lake & Company #363067 Report a problem
        9/17/2011Listing removed$227,500$270/sqft
        Source: Lake & Company #230581 Report a problem
        6/3/2011Price change$227,500-8.1%$270/sqft
        Source: Lake & Company #230581 Report a problem
        4/29/2011Listed for sale$247,500-7.1%$293/sqft
        Source: Lake & Company #230581 Report a problem
        3/25/2011Listing removed$266,500$316/sqft
        Source: Lake & Company #184281 Report a problem
        2/19/2011Price change$266,500-1.1%$316/sqft
        Source: Lake & Company #184281 Report a problem
        11/20/2010Price change$269,500-7.9%$319/sqft
        Source: Lake & Company #154814 Report a problem
        10/11/2010Price change$292,500-2.3%$347/sqft
        Source: Lake & Company #154814 Report a problem
        9/25/2010Listed for sale$299,500+0.8%$355/sqft
        Source: Lake & Company #154814 Report a problem
        3/3/2006Sold$297,000+40.1%$352/sqft
        Source: NWMLS as distributed by MLS GRID #26019636 Report a problem
        2/12/2002Sold$212,000$251/sqft
        Source: NWMLS as distributed by MLS GRID #22005199 Report a problem

        Public tax history

        YearProperty taxesTax assessment
        2025$4,826 +10.6%$464,000 +2.7%
        2024$4,363 -6.4%$452,000 -8.5%
        2023$4,664 +19.1%$494,000 +7.4%
        2022$3,916 -7.1%$460,000 +0.4%
        2021$4,215 -3.3%$458,000 +1.6%
        2020$4,359 -4.6%$451,000 -5.8%
        2019$4,571 +14.8%$479,000 +3.2%
        2018$3,982 +1.2%$464,000 +16.6%
        2017$3,934 +59.1%$398,000 +15.7%
        2016$2,473 $344,000 +20.7%
        2015$2,473 $285,000 +11.3%
        2014$2,473 $256,000 +32.6%
        2013$2,473 $193,000 -12.3%
        2012-- $220,000 +1.9%
        2011-- $216,000 -8.5%
        2010-- $236,000
        2009-- $236,000 -10.6%
        2007-- $264,000 +9.1%
        2006-- $242,000 +6.1%
        2005-- $228,000 +44.1%
        2001$1,841 +19.8%$158,200 +27.2%
        2000$1,537 $124,400
        Find assessor info on the county website

        Monthly payment

        Est. payment

        Payment breakdown

        Explore the cost of this home by adjusting the details. Changes won't be saved.
        All calculations are estimates and provided by Zillow, Inc. for informational purposes only. Actual amounts may vary.
        HOA fees may include property taxes on listings classified as Co-Ops. Contact the listing agent and/or owner for fee details.
        Mortgage interest rates are dependent on a number of factors, including credit score, down payment, and repayment length. Interest rate data provided by Zillow Group Marketplace, Inc. as of 1/1/1970 from various mortgage lenders with which we have lead or other similar arrangements; the Estimated Payment is an average of those rates.
        See how much you could borrow to make a competitive offer.

        Climate risks

        Neighborhood: Phinney Ridge

        Getting around

        68 / 100
        Somewhat Walkable
        56 / 100
        Good Transit
        77 / 100
        Very Bikeable

        Nearby schools

        GreatSchools rating

        A local agent can set up tours, give advice and negotiate with sellers.

        Browse local experts

        Similar homes