Welcome to this inviting three-bedroom, two-and-a-half bath home, perfect for comfortable living and entertaining. The spacious living room features a cozy wood-burning fireplace, creating a warm and inviting atmosphere. The kitchen is a chef's dream, showcasing white cabinets, granite countertops, and sleek stainless steel appliances. This home offers convenient amenities, including a one-car garage and off-street parking. Step outside onto the beautiful deck overlooking a serene wooded area, perfect for relaxing or hosting gatherings. The walkout basement provides an excellent opportunity for additional living space and includes a patio beneath the deck for extra outdoor enjoyment. Other highlights include a new water heater and ample potential to customize the basement to your liking. Don’t miss out on this incredible home that combines modern comfort with charming details!
Sold for $345,000
$345,000
4811 Plum Run Ct, Wilmington, DE 19808
3beds
1,725sqft
Townhouse
Built in 1979
3,485 Square Feet Lot
$358,000 Zestimate®
$200/sqft
$2,309 Estimated rent
Home value
$358,000
$319,000 - $401,000
$2,309/mo
Zestimate® history
Owner options
List your home for rent
$2,309/mo
Rent Zestimate®
Find your next renter with Zillow Rental Manager. Plus, with online applications, you can quickly screen prospective tenants – for free.
$2,309/mo
Rent Zestimate®
Refinance and save
$2,173/mo
Est. payment
Refinancing to a lower rate could help reduce your monthly payments and save thousands over the life of the loan.
$2,173/mo
Est. payment
Explore your selling options
Work with a Zillow partner agent
Leverage their expertise and Zillow's premium Showcase listings to get your home seen by more buyers.
Get startedList with your own agent
Get your home in front of millions of buyers by listing it on Zillow.
Learn how to do itSell it yourself
Take full control of how buyers see your home on Zillow by listing For Sale by Owner (FSBO).
List your homeWhat's special
Serene wooded areaCozy wood-burning fireplaceSleek stainless steel appliancesGranite countertopsWhite cabinetsBeautiful deck
Zillow last checked:
Listing updated:
Listed by:
Daniel Marcantuno 267-205-2022,
Weichert, Realtors - Cornerstone
Bought with:
Joe Poole, R3-0017902
RE/MAX Associates-Wilmington
Source: Bright MLS,MLS#: DENC2073746
Facts & features
Interior
Bedrooms & bathrooms
- Bedrooms: 3
- Bathrooms: 3
- Full bathrooms: 2
- 1/2 bathrooms: 1
- Main level bathrooms: 1
Rooms
- Room types: Living Room, Dining Room, Primary Bedroom, Bedroom 2, Kitchen, Bedroom 1, Other, Attic
Basement
- Area: 0
Heating
- Forced Air, Oil
Cooling
- Central Air, Natural Gas
Appliances
- Included: Dishwasher, Microwave, Dryer, Refrigerator, Washer, Water Heater, Stainless Steel Appliance(s), Disposal, Self Cleaning Oven, Oven/Range - Gas, Electric Water Heater
- Laundry: In Basement
Features
- Butlers Pantry, Ceiling Fan(s), Breakfast Area
- Flooring: Carpet, Tile/Brick
- Basement: Full,Walk-Out Access
- Number of fireplaces: 1
- Fireplace features: Wood Burning
Interior area
- Total structure area: 1,725
- Total interior livable area: 1,725 sqft
- Finished area above ground: 1,725
- Finished area below ground: 0
Property
Parking
- Total spaces: 3
- Parking features: Inside Entrance, Garage Door Opener, On Street, Driveway, Attached
- Attached garage spaces: 1
- Uncovered spaces: 2
- Details: Garage Sqft: 260
Accessibility
- Accessibility features: None
Features
- Levels: Two
- Stories: 2
- Patio & porch: Deck, Patio
- Exterior features: Street Lights
- Pool features: None
Lot
- Size: 3,485 Square Feet
- Dimensions: 28.50 x 124.00
- Features: Backs - Open Common Area, Backs to Trees, Cul-De-Sac, Rear Yard, Suburban
Details
- Additional structures: Above Grade, Below Grade
- Parcel number: 08036.40076
- Zoning: NCTH
- Special conditions: Standard
- Other equipment: None
Construction
Type & style
- Home type: Townhouse
- Architectural style: Colonial
- Property subtype: Townhouse
Materials
- Brick, Vinyl Siding, Aluminum Siding
- Foundation: Block
- Roof: Shingle
Condition
- New construction: No
- Year built: 1979
Utilities & green energy
- Electric: Circuit Breakers
- Sewer: Public Sewer
- Water: Public
Community & HOA
Community
- Subdivision: Plum Run
HOA
- Has HOA: Yes
- Services included: Common Area Maintenance, Snow Removal
- HOA fee: $55 annually
Location
- Region: Wilmington
Financial & listing details
- Price per square foot: $200/sqft
- Tax assessed value: $74,600
- Annual tax amount: $2,461
- Date on market: 12/26/2024
- Listing agreement: Exclusive Right To Sell
- Listing terms: Conventional,VA Loan,FHA 203(b),Cash
- Inclusions: All Appliances
- Ownership: Fee Simple
Price history
| Date | Event | Price |
|---|---|---|
| 1/31/2025 | Sold | $345,000$200/sqft |
Source:  Bright MLS #DENC2073746 Report a problem Bright MLS #DENC2073746 Report a problem | ||
| 1/9/2025 | Contingent | $345,000$200/sqft |
Source: Bright MLS #DENC2073746 Report a problem | ||
| 12/26/2024 | Listed for sale | $345,000+57.5%$200/sqft |
Source: Bright MLS #DENC2073746 Report a problem | ||
| 3/24/2021 | Listing removed | -- |
Source: Owner Report a problem | ||
| 7/22/2019 | Listing removed | $1,550$1/sqft |
Source: Owner Report a problem | ||
| 5/24/2019 | Listed for rent | $1,550+5.1%$1/sqft |
Source: Owner Report a problem | ||
| 10/21/2017 | Listing removed | $1,475$1/sqft |
Source: Owner Report a problem | ||
| 9/30/2017 | Listed for rent | $1,475$1/sqft |
Source: Owner Report a problem | ||
| 8/24/2017 | Listing removed | $1,475$1/sqft |
Source: Owner Report a problem | ||
| 7/25/2017 | Listed for rent | $1,475$1/sqft |
Source: Owner Report a problem | ||
| 7/20/2014 | Listing removed | $1,475$1/sqft |
Source: Owner Report a problem | ||
| 6/19/2014 | Listed for rent | $1,475$1/sqft |
Source: Owner Report a problem | ||
| 6/13/2011 | Listing removed | $219,000$127/sqft |
Source: Kathy Eddins #5829467 Report a problem | ||
| 2/23/2011 | Price change | $219,000-4.8%$127/sqft |
Source: Kathy Eddins #5829467 Report a problem | ||
| 1/27/2011 | Listed for sale | $230,000$133/sqft |
Source: Patterson-Schwartz Real Estate #5829467 Report a problem | ||
Public tax history
| Year | Property taxes | Tax assessment |
|---|---|---|
| 2025 | -- | $357,000 +378.6% |
| 2024 | $2,858 +12.8% | $74,600 |
| 2023 | $2,535 -0.5% | $74,600 |
| 2022 | $2,549 +0.1% | $74,600 |
| 2021 | $2,546 0% | $74,600 |
| 2020 | $2,547 +0.1% | $74,600 |
| 2019 | $2,543 +2.8% | $74,600 |
| 2017 | $2,473 +5.2% | $74,600 |
| 2016 | $2,352 | $74,600 |
| 2015 | $2,352 +6.4% | $74,600 |
| 2014 | $2,210 | $74,600 |
| 2013 | -- | $74,600 |
| 2012 | -- | $74,600 |
| 2011 | -- | $74,600 |
| 2010 | -- | $74,600 |
| 2009 | -- | $74,600 |
| 2008 | -- | $74,600 |
| 2007 | -- | $74,600 |
| 2006 | -- | $74,600 |
| 2005 | -- | $74,600 |
| 2004 | -- | $74,600 |
| 2003 | -- | $74,600 |
| 2002 | -- | $74,600 |
| 2001 | -- | $74,600 |
Find assessor info on the county website
Neighborhood: 19808
Nearby homes
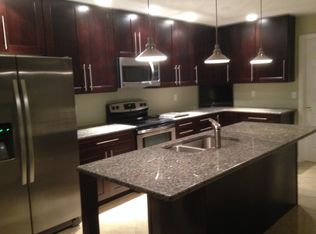
- $319,9003 bd3 ba1.7k sqft4813 Plum Run Ct, Wilmington, DE 19808Off Market
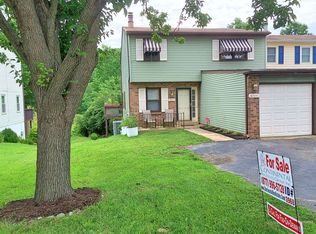
- $395,7006 bd4 ba2.9k sqft4809 Plum Run Ct, Wilmington, DE 19808Off Market
- $349,0003 bd2 ba2k sqft4815 Plum Run Ct, Wilmington, DE 19808Off Market
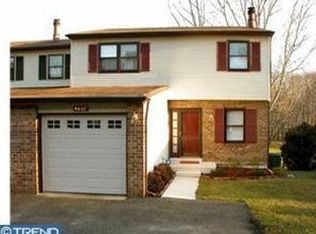
- $332,0004 bd2 ba2k sqft4807 Plum Run Ct, Wilmington, DE 19808Off Market
- $350,2004 bd2 ba2k sqft4817 Plum Run Ct, Wilmington, DE 19808Off Market
- $345,1003 bd3 ba1.7k sqft4805 Plum Run Ct, Wilmington, DE 19808Off Market
- $345,0003 bd3 ba1.7k sqft4819 Plum Run Ct, Wilmington, DE 19808Sold
- $370,0003 bd3 ba2.1k sqft4803 Plum Run Ct, Wilmington, DE 19808Sold
Nearby schools
GreatSchools rating
- 10/10Linden Hill Elementary SchoolGrades: K-5Distance: 0.4 mi
- 1/10Skyline Middle SchoolGrades: 6-8Distance: 1 mi
- 3/10Dickinson (John) High SchoolGrades: 6-12Distance: 1.4 mi
Schools provided by the listing agent
- Elementary: Linden Hill
- Middle: Skyline
- High: John Dickinson
- District: Red Clay Consolidated
Source: Bright MLS. This data may not be complete. We recommend contacting the local school district to confirm school assignments for this home.
Get a cash offer in 3 minutes
Find out how much your home could sell for in as little as 3 minutes with a no-obligation cash offer.
Estimated market value
$358,000
Get a cash offer in 3 minutes
Find out how much your home could sell for in as little as 3 minutes with a no-obligation cash offer.
Estimated market value
$358,000
- Delaware
- New Castle County
- Wilmington
- 19808
- 4811 Plum Run Ct
Nearby cities
Nearby neighborhoods
Nearby zip codes
Other Wilmington Topics
