Skip main navigation
Closed
  • $425,000

    4811 Princeton Ln, Lake In The Hills, IL 60156

    4beds
    2,048sqft
    Single Family Residence
    Built in 2000
    8,537.76 Square Feet Lot
    $436,100 Zestimate®
    $208/sqft
    $2,932 Estimated rent

    Home value

    $436,100

    $401,000 - $475,000

    $2,932/mo

    Zestimate® history
    Loading
    Loading...

    Owner options

    List your home for rent

    $2,932/mo

    Rent Zestimate®

    Find your next renter with Zillow Rental Manager. Plus, with online applications, you can quickly screen prospective tenants – for free.

    Learn more

    $2,932/mo

    Rent Zestimate®

    Refinance and save

    $3,090/mo

    Est. payment

    Refinancing to a lower rate could help reduce your monthly payments and save thousands over the life of the loan.

    See today's rates

    $3,090/mo

    Est. payment

    Explore your selling options

    Work with a Zillow partner agent

    Leverage their expertise and Zillow's premium Showcase listings to get your home seen by more buyers.

    Get started

    List with your own agent

    Get your home in front of millions of buyers by listing it on Zillow.

    Learn how to do it

    Sell it yourself

    Take full control of how buyers see your home on Zillow by listing For Sale by Owner (FSBO).

    List your home

    What's special

    Office or bedroom optionsThoughtful landscapingSame floor laundryBackyard viewsBright eat-in kitchenAll stainless-steel appliancesOpen main level
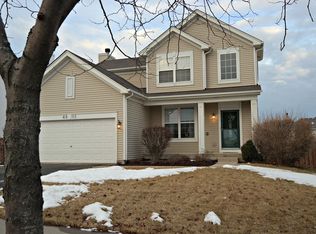
    MOVE-IN READY & FULLY FURNISHED! "This is home!" Located in the sought-after Meadowbrook neighborhood of Lake in the Hills with great schools, beautiful parks/festivals/Bark Park, & a friendly community, a warm welcoming to 4811 Princeton! A 4-bedroom, 2.5-bath home that checks many boxes that a smart buyer should/is looking for: space, comfort, flexible upgrade options, & long-term value; plus, there is a full unfinished basement with Garden Windows ready for your own home creative desires or needs. The open main level connects a bright eat-in kitchen with all stainless-steel appliances, a living room dining room combination, & family room with a fireplace & backyard views with newer windows allowing sunshine & light that instantly brings comfort. Going in/out through the glass sliders to a large composite deck provides peace & options to enjoy sunrises & outdoor solitude. The brick paver patio that includes a Ranch Kettle 37" Weber Charcoal Grill is surrounded by thoughtful landscaping & a large backyard for family & pets to be enjoyed year round. There is plenty of space to add a fence, pool, storage unit, garden, or have family gatherings. Up the stairs of Princeton is the large primary suite with vaulted ceilings, dual sinks, soaking tub, & walk-in closet delivering the retreat atmosphere that most homeowners appreciate. Along with the same floor laundry of the bedrooms, the upstairs is cozy & convenient with office or bedroom options! Add in major updates like newer windows under lifetime warranty ('21), water heater/sump pump('25), HVAC ('15), lighting fixtures ('15). This well cared home is ready for you & your family's creativity, comfort, and needs.

    Zillow last checked:

    Listing updated:

    Listing courtesy of:

    Jim Starwalt, ABR,CRS,CSC,GRI 847-548-2625,

    Better Homes and Garden Real Estate Star Homes

    Bought with:

    Tetiana Stadnyk

    Stella Premier Realty

    Source: MRED as distributed by MLS GRID,MLS#: 12534599MLS Logo

    Facts & features

    Interior

    Bedrooms & bathrooms
    • Bedrooms: 4
    • Bathrooms: 3
    • Full bathrooms: 2
    • 1/2 bathrooms: 1
    Primary bedroom
    • Features: Flooring (Carpet), Bathroom (Full, Double Sink, Tub & Separate Shwr)
    • Level: Second
    • Area: 300 Square Feet
    • Dimensions: 20X15
    Bedroom 2
    • Features: Flooring (Carpet)
    • Level: Second
    • Area: 132 Square Feet
    • Dimensions: 11X12
    Bedroom 3
    • Features: Flooring (Carpet)
    • Level: Second
    • Area: 120 Square Feet
    • Dimensions: 10X12
    Bedroom 4
    • Features: Flooring (Carpet)
    • Level: Second
    • Area: 110 Square Feet
    • Dimensions: 10X11
    Breakfast room
    • Features: Flooring (Vinyl)
    • Level: Main
    • Area: 152 Square Feet
    • Dimensions: 19X8
    Dining room
    • Features: Flooring (Carpet)
    • Level: Main
    • Area: 130 Square Feet
    • Dimensions: 13X10
    Family room
    • Features: Flooring (Carpet)
    • Level: Main
    • Area: 266 Square Feet
    • Dimensions: 19X14
    Foyer
    • Features: Flooring (Vinyl)
    • Level: Main
    • Area: 80 Square Feet
    • Dimensions: 10X8
    Kitchen
    • Features: Kitchen (Eating Area-Table Space, Island, Pantry), Flooring (Vinyl)
    • Level: Main
    • Area: 130 Square Feet
    • Dimensions: 13X10
    Laundry
    • Level: Second
    • Area: 20 Square Feet
    • Dimensions: 4X5
    Living room
    • Features: Flooring (Carpet)
    • Level: Main
    • Area: 132 Square Feet
    • Dimensions: 11X12
    Walk in closet
    • Level: Second
    • Area: 40 Square Feet
    • Dimensions: 8X5
    Heating
    • Natural Gas, Forced Air
    Cooling
    • Central Air
    Appliances
    • Included: Range, Microwave, Dishwasher, Refrigerator, Washer, Dryer, Stainless Steel Appliance(s), Gas Water Heater
    • Laundry: Upper Level, In Unit
    Features
    • Vaulted Ceiling(s), Walk-In Closet(s), Open Floorplan, Separate Dining Room, Pantry
    • Flooring: Carpet
    • Doors: French Doors, 6 Panel Door(s), Sliding Glass Door(s)
    • Windows: Screens, Window Treatments
    • Basement: Unfinished,Full
    • Number of fireplaces: 1
    • Fireplace features: Attached Fireplace Doors/Screen, Gas Log, Family Room
    Interior area
    • Total structure area: 0
    • Total interior livable area: 2,048 sqft

    Property

    Parking
    • Total spaces: 2
    • Parking features: Asphalt, Garage Door Opener, Yes, Garage Owned, Attached, Garage
    • Attached garage spaces: 2
    • Has uncovered spaces: Yes
    Accessibility
    • Accessibility features: No Disability Access
    Features
    • Stories: 2
    • Patio & porch: Deck, Patio
    • Exterior features: Outdoor Grill
    Lot
    • Size: 8,537 sqft
    • Features: Garden
    Details
    • Parcel number: 1814327032
    • Special conditions: None
    • Other equipment: Sump Pump

    Construction

    Type & style
    • Home type: SingleFamily
    • Architectural style: Traditional
    • Property subtype: Single Family Residence
    Materials
    • Vinyl Siding
    • Roof: Asphalt
    Condition
    • New construction: No
    • Year built: 2000

    Utilities & green energy

    • Sewer: Public Sewer
    • Water: Public

    Community & neighborhood

    Security
    • Security features: Carbon Monoxide Detector(s)
    Community
    • Community features: Sidewalks, Street Lights, Street Paved
    Location
    • Region: Lake In The Hills
    • Subdivision: Meadowbrook

    HOA & financial

    HOA
    • Services included: None

    Other

    Other facts
    • Listing terms: Conventional
    • Ownership: Fee Simple

    Price history

    DateEventPrice
    3/3/2026Sold$425,000-5.1%$208/sqft
    Source: MRED as distributed by MLS GRID #12534599 Report a problem
    1/30/2026Contingent$448,000$219/sqft
    Source: MRED as distributed by MLS GRID #12534599 Report a problem
    12/18/2025Listed for sale$448,000-2.4%$219/sqft
    Source: MRED as distributed by MLS GRID #12534599 Report a problem
    12/18/2025Listing removed$459,000$224/sqft
    Source: MRED as distributed by MLS GRID #12501365 Report a problem
    11/18/2025Price change$459,000-6.1%$224/sqft
    Source: MRED as distributed by MLS GRID #12501365 Report a problem
    11/4/2025Listed for sale$489,000+117.3%$239/sqft
    Source: MRED as distributed by MLS GRID #12501365 Report a problem
    6/28/2000Sold$225,029$110/sqft
    Source: Public Record Report a problem

    Public tax history

    YearProperty taxesTax assessment
    2024$7,946 +2.8%$115,458 +11.3%
    2023$7,732 +4.6%$103,717 +9.8%
    2022$7,395 +3.3%$94,443 +6.2%
    2021$7,162 +1.4%$88,946 +2.7%
    2020$7,061 $86,573 +2.6%
    2019-- $84,362 +2.3%
    2018$6,861 +2%$82,483 +6.1%
    2017$6,727 -0.9%$77,733 +5.2%
    2016$6,786 $73,904 -8.9%
    2013$6,786 $81,150 +5.7%
    2011-- $76,791 +5.3%
    2010-- $72,919 -17.8%
    2009-- $88,756
    2008-- $88,756 +10.6%
    2006-- $80,249 +3.2%
    2005$5,432 +5.3%$77,772 +8.9%
    2004$5,156 +10.1%$71,443 +8.1%
    2003$4,685 +3.1%$66,116 +5.9%
    2002$4,545 +0.5%$62,426 +3.7%
    2001$4,523 +73.9%$60,205 +68.1%
    2000$2,601 $35,818

    Find assessor info on the county website

    Neighborhood: 60156

    Nearby schools

    GreatSchools rating
    Schools provided by the listing agent
    • Elementary: Martin Elementary School
    • Middle: Marlowe Middle School
    • High: Huntley High School
    • District: 158

    Source: MRED as distributed by MLS GRID. This data may not be complete. We recommend contacting the local school district to confirm school assignments for this home.

    Get a cash offer in 3 minutes
    Find out how much your home could sell for in as little as 3 minutes with a no-obligation cash offer.
    Estimated market value
    $436,100
    Get a cash offer in 3 minutes
    Find out how much your home could sell for in as little as 3 minutes with a no-obligation cash offer.
    Estimated market value
    $436,100