Skip main navigation
Sold
  • Listed by: KW Greater Seattle • Araceli Herrera
    Bought with: Skyline Properties, Inc.
    $590,000

    4811 S 292nd Street, Auburn, WA 98001

    3beds
    1,230sqft
    Single Family Residence
    Built in 1977
    7,884 Square Feet Lot
    $583,000 Zestimate®
    $480/sqft
    $3,003 Estimated rent

    Home value

    $583,000

    $536,000 - $630,000

    $3,003/mo

    Zestimate® history
    Loading
    Loading...

    Owner options

    List your home for rent

    $3,003/mo

    Rent Zestimate®

    Find your next renter with Zillow Rental Manager. Plus, with online applications, you can quickly screen prospective tenants – for free.

    Learn more

    $3,003/mo

    Rent Zestimate®

    Refinance and save

    $3,632/mo

    Est. payment

    Refinancing to a lower rate could help reduce your monthly payments and save thousands over the life of the loan.

    See today's rates

    $3,632/mo

    Est. payment

    Explore your selling options

    Work with a Zillow partner agent

    Leverage their expertise and Zillow's premium Showcase listings to get your home seen by more buyers.

    Get started

    List with your own agent

    Get your home in front of millions of buyers by listing it on Zillow.

    Learn how to do it

    Sell it yourself

    Take full control of how buyers see your home on Zillow by listing For Sale by Owner (FSBO).

    List your home

    What's special

    Cozy gas fireplaceSleek kitchenCovered deckBuilt-in bbqAbundant natural lightGas range stoveFully fenced yard
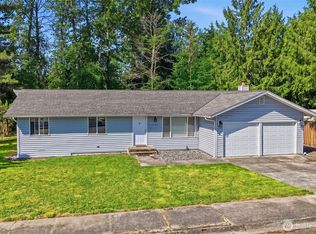
    Welcome to this gorgeous Northwest Contemporary single-story home! Featuring 3 bedrooms and 1.75 remodeled bathrooms, this move-in-ready residence has been tastefully updated to blend modern style with everyday comfort. Step inside to discover an inviting open-concept layout accentuated by vaulted ceilings and abundant natural light. The heart of the home is the sleek kitchen, offering gas range stove for the home chef, plenty of counterspace and granite countertops. With an AC system for summer comfort, a cozy gas fireplace, and two spacious living areas, there is plenty of room to relax and entertain. But that’s not all! The living space extends outdoors to a covered deck, fully fenced yard, a built-in BBQ, and a dining area- perfect for year-round fun, rain or shine. You'll also find a functional attached 2-car garage and ample storage throughout. Conveniently located near the new light rail station, Jefferson High School, and with Camelot Park situated directly behind the property, this home perfectly combines style, location, and a modern lifestyle. Come see it and make of this house YOUR HOME!

    Zillow last checked:

    Listing updated:

    Listed by:

    Araceli Herrera,

    KW Greater Seattle

    Bought with:

    Veronika Stearns, 130023

    Skyline Properties, Inc.

    Source: NWMLS as distributed by MLS GRID,MLS#: 2494091MLS Logo

    Facts & features

    Interior

    Bedrooms & bathrooms
    • Bedrooms: 3
    • Bathrooms: 2
    • Full bathrooms: 1
    • 3/4 bathrooms: 1
    • Main level bathrooms: 2
    • Main level bedrooms: 3
    Primary bedroom
    • Level: Main
    Bedroom
    • Level: Main
    Bedroom
    • Level: Main
    Bathroom full
    • Level: Main
    Bathroom three quarter
    • Level: Main
    Dining room
    • Level: Main
    Entry hall
    • Level: Main
    Family room
    • Level: Main
    Kitchen with eating space
    • Level: Main
    Heating
    • Fireplace, High Efficiency (Unspecified), Electric, Natural Gas
    Cooling
    • Ductless
    Appliances
    • Included: Dishwasher, Disposal, Refrigerator, See Remarks, Stove(s)/Range(s), Dishwasher(s), Garbage Disposal, Refrigerator(s), Water Heater: Gas, Water Heater Location: Garage
    Features
    • Bath Off Primary, Dining Room
    • Flooring: Engineered Hardwood
    • Windows: Dbl Pane/Storm Window
    • Number of fireplaces: 1
    • Fireplace features: Gas, Main Level: 1, Fireplace
    Interior area
    • Total interior livable area: 1,230 sqft

    Property

    Parking
    • Total spaces: 4
    • Parking features: Attached Garage, Off Street
    • Has attached garage: Yes
    • Covered spaces: 2
    • Uncovered spaces: 2
    Features
    • Levels: One
    • Stories: 1
    • Entry location: Main
    • Patio & porch: Bath Off Primary, Dbl Pane/Storm Window, Dining Room, Fireplace, Sprinkler System, Vaulted Ceiling(s), Water Heater
    • Has view: Yes
    • View description: Territorial
    Lot
    • Size: 7,884 Square Feet
    • Dimensions: 7,884
    • Features: Adjacent to Public Land, Curbs, Paved, Sidewalk, Cabana/Gazebo, Deck, Dog Run, Fenced-Fully, Gas Available, High Speed Internet, Outbuildings, Patio, Shop, Sprinkler System
    • Topography: Level
    • Residential vegetation: Garden Space
    Details
    • Parcel number: 8159620110
    • Zoning: R-6
    • Zoning description: Jurisdiction: County
    • Special conditions: Standard

    Construction

    Type & style
    • Home type: SingleFamily
    • Architectural style: Contemporary,1 Story
    • Property subtype: Single Family Residence
    Materials
    • Wood Products
    • Foundation: Poured Concrete
    • Roof: Composition
    Condition
    • Updated/Remodeled
    • Year built: 1977
    • Major remodel year: 1977

    Utilities & green energy

    • Electric: Company: PSE
    • Sewer: Sewer Connected, Company: Lakehaven Sewer
    • Water: Public, Company: Lakehaven Water
    • Utilities for property: At&t

    Community & HOA

    Community
    • Subdivision: Jovita
    Location
    • Region: Auburn

    Financial & listing details

    • Price per square foot: $480/sqft
    • Tax assessed value: $514,000
    • Annual tax amount: $5,530
    • Date on market: 5/23/2026
    • Cumulative days on market: 60 days
    • Listing terms: Conventional,FHA,State Bond,VA Loan
    • Inclusions: Dishwasher(s), Garbage Disposal, Refrigerator(s), See Remarks, Stove(s)/Range(s)

    Price history

    DateEventPrice
    5/8/2026Sold$590,000$480/sqft
    Source: NWMLS as distributed by MLS GRID #2494091 Report a problem
    4/10/2026Pending sale$590,000$480/sqft
    Source: NWMLS as distributed by MLS GRID #2494091 Report a problem
    4/2/2026Price change$590,000-0.8%$480/sqft
    Source: NWMLS as distributed by MLS GRID #2494091 Report a problem
    3/24/2026Pending sale$595,000$484/sqft
    Source: NWMLS as distributed by MLS GRID #2494091 Report a problem
    3/18/2026Listed for sale$595,000+68.6%$484/sqft
    Source: NWMLS as distributed by MLS GRID #2494091 Report a problem
    7/25/2018Sold$353,000+10.3%$287/sqft
    Source: NWMLS as distributed by MLS GRID #1318090 Report a problem
    6/29/2018Pending sale$319,900$260/sqft
    Source: Windermere Real Estate Co. #1318090 Report a problem
    6/27/2018Listed for sale$319,900+57.6%$260/sqft
    Source: Windermere Real Estate Co. #1318090 Report a problem
    4/26/2014Listing removed$1,450$1/sqft
    Source: Zillow Rental Network Report a problem
    4/19/2014Listed for rent$1,450+3.9%$1/sqft
    Source: Zillow Rental Network Report a problem
    7/4/2013Listing removed$1,395-0.4%$1/sqft
    Source: Zillow Rental Network Report a problem
    6/25/2013Price change$1,400-6.7%$1/sqft
    Source: Zillow Rental Network Report a problem
    6/11/2013Price change$1,500-3.2%$1/sqft
    Source: Zillow Rental Network Report a problem
    6/10/2013Listed for rent$1,550$1/sqft
    Source: vFlyer Rentals Report a problem
    12/15/2004Sold$203,000+9.1%$165/sqft
    Source: NWMLS as distributed by MLS GRID #24153144 Report a problem
    6/30/2003Sold$186,000$151/sqft
    Source: Public Record Report a problem

    Public tax history

    YearProperty taxesTax assessment
    2025$5,747 +3.9%$514,000 +2%
    2024$5,530 +8%$504,000 +19.1%
    2023$5,121 +2.8%$423,000 -8.2%
    2022$4,983 +5.4%$461,000 +22.6%
    2021$4,728 +10.7%$376,000 +19.7%
    2020$4,270 +6.2%$314,000 +6.1%
    2019$4,020 +5.1%$296,000 +2.1%
    2018$3,826 -4.7%$290,000 +15.1%
    2017$4,015 +28.2%$252,000 +15.1%
    2016$3,133 $219,000 +7.9%
    2015$3,133 $203,000 +4.6%
    2014$3,133 $194,000 +25.2%
    2013$3,133 $155,000 +1.3%
    2012-- $153,000 -8.9%
    2011-- $168,000 -12.5%
    2010-- $192,000
    2009-- $192,000 -2.5%
    2007-- $197,000 +4.8%
    2006-- $188,000 +8%
    2005-- $174,000 +23.4%
    2001$1,974 +5.8%$141,000 +9.3%
    2000$1,866 $129,000
    Find assessor info on the county website

    Neighborhood: Lakeland North

    Nearby schools

    GreatSchools rating
    Schools provided by the listing agent
    • Elementary: Meredith Hill Elem
    • Middle: Kilo Jnr High
    • High: Thomas Jefferson Hig

    Source: NWMLS as distributed by MLS GRID. This data may not be complete. We recommend contacting the local school district to confirm school assignments for this home.

    Get a cash offer in 3 minutes
    Find out how much your home could sell for in as little as 3 minutes with a no-obligation cash offer.
    Estimated market value
    $583,000
    Get a cash offer in 3 minutes
    Find out how much your home could sell for in as little as 3 minutes with a no-obligation cash offer.
    Estimated market value
    $583,000