Skip main navigation
Off market
  • $267,600

    4811 S Mount Carmel Cir, Wichita, KS 67217

    4beds
    3baths
    1,964sqft
    SingleFamily
    Built in 1998
    0.28 Acres Lot
    $267,600 Zestimate®
    $136/sqft
    $1,883 Estimated rent

    Home value

    $267,600

    $254,000 - $281,000

    $1,883/mo

    Zestimate® history
    Loading
    Loading...

    Owner options

    List your home for rent

    $1,883/mo

    Rent Zestimate®

    Find your next renter with Zillow Rental Manager. Plus, with online applications, you can quickly screen prospective tenants – for free.

    Learn more

    $1,883/mo

    Rent Zestimate®

    Refinance and save

    $1,699/mo

    Est. payment

    Refinancing to a lower rate could help reduce your monthly payments and save thousands over the life of the loan.

    See today's rates

    $1,699/mo

    Est. payment

    Explore your selling options

    Work with a Zillow partner agent

    Leverage their expertise and Zillow's premium Showcase listings to get your home seen by more buyers.

    Get started

    List with your own agent

    Get your home in front of millions of buyers by listing it on Zillow.

    Learn how to do it

    Sell it yourself

    Take full control of how buyers see your home on Zillow by listing For Sale by Owner (FSBO).

    List your home

    What's special

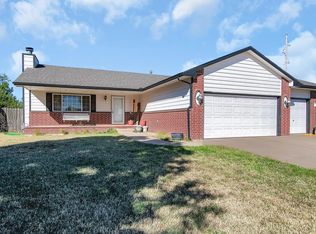
    WOW! COME INSIDE AND TAKE A LOOK AT THIS AMAZING HOME WITH SO MANY UPGRADES THAT YOU CANNOT FIND AT THIS PRICE! STARTING AS YOU ENTER THE HOME YOU WILL BE WELCOMED IN WITH THE BEAUTIFUL RUGGED OAK HARDWOOD FLOORS THAT ADORN THE MAIN FLOOR. THE LIVING ROOM ALSO OFFERS A WOODBURNING FIREPLACE WITH GAS START, VAULTED CEILINGS AND LOTS OF LIGHT FROM THE LARGE FRONT WINDOW. THE DINING AREA HAS PLENTY OF ROOM FOR FAMILY DINNERS OR A LARGE GATHERING. THE KITCHEN BOASTS ALL NEW BLACK KENMORE APPLIANCES INCLUDING A SMOOTH TOP STOVE. LARGE MASTER BEDROOM HAS DOUBLE CLOSETS AND ON SUITE BATHROOM WITH SHOWER. MAIN FLOOR LAUNDRY WITH EXTRA SHELVING AND RODS TO MAKE THE CHORE EASIER. THE STAIRS TO THE BASEMENT ARE ALSO OAK AND LEAD YOU INTO THE FAMILY ROOM WITH LOTS OF ROOM FOR RELAXING. ANOTHER BATHROOM AND 2 ADDITIONAL BEDROOMS, ONE WITH A HUGE WALK IN CLOSET COMPLETE THE DOWNSTAIRS. OUTSIDE OFFERS A 14X16 BARN WITH A LOT OF AREA FOR EXTRA STORAGE AND A SPRINKLER SYSTEM. NOW TO THE BEST PART THE 30X40 DECK!!! IT ALSO INCLUDES A SCREENED IN PORCH WITH ELECTRICAL AND THE OTHER SIDE WALKS OUT TO A GAZEBO WITH TREX DECKING AND A 5 MAN HOT TUB . ENJOY ALL THIS WHILE OVERLOOKING THE OVERSIZED FULLY FENCED, VERY PRIVATE LOT. WELCOME HOME!

    This property is off market, which means it's not currently listed for sale or rent on Zillow. This may be different from what's available on other websites or public sources.

    Facts & features

    Interior

    Bedrooms & bathrooms
    • Bedrooms: 4
    • Bathrooms: 3
    Heating
    • Electric
    Cooling
    • Refrigerator
    Features
    • Basement: Finished
    • Has fireplace: Yes
    Interior area
    • Total interior livable area: 1,964 sqft

    Property

    Parking
    • Parking features: Garage - Attached
    Features
    • Exterior features: Other, Stucco, Wood, Cement / Concrete
    Lot
    • Size: 0.28 Acres
    Details
    • Parcel number: 087206240120101200

    Construction

    Type & style
    • Home type: SingleFamily
    Materials
    • Frame
    • Foundation: Other
    • Roof: Composition
    Condition
    • Year built: 1998

    Community & neighborhood

    Location
    • Region: Wichita

    Price history

    DateEventPrice
    10/19/2010Sold--
    Source: SCKMLS as distributed by MLS GRID #309318 Report a problem
    8/25/2010Price change$139,000-4.1%$71/sqft
    Source: J.P. Weigand & Sons, Inc. #309318 Report a problem
    7/17/2010Listed for sale$145,000$74/sqft
    Source: J.P. Weigand & Sons, Inc. #309318 Report a problem
    4/24/2010Listing removed$145,000$74/sqft
    Source: J.P. Weigand & Sons, Inc. #303281 Report a problem
    4/22/2010Price change$145,000-3.3%$74/sqft
    Source: J.P. Weigand & Sons, Inc. #303281 Report a problem
    4/2/2010Price change$150,000-6.3%$76/sqft
    Source: J.P. Weigand & Sons, Inc. #303281 Report a problem
    3/27/2010Listed for sale$160,000+128.9%$81/sqft
    Source: J.P. Weigand & Sons, Inc. #303281 Report a problem
    5/9/2008Listing removed$69,900$36/sqft
    Source: NCI #233297 Report a problem
    5/5/2008Listed for sale$69,900$36/sqft
    Source: NCI #233297 Report a problem

    Public tax history

    YearProperty taxesTax assessment
    2025$2,850 +5.9%$50,992 +114%
    2024$2,692 +3.1%$23,829 +6.2%
    2023$2,611 +11.8%$22,437
    2022$2,336 +6%--
    2021$2,204 +2.7%--
    2020$2,145 +7.2%$18,010 +8%
    2019$2,001 +5.3%$16,675 +4%
    2018$1,901 +11.4%$16,032
    2017$1,707 +108.3%--
    2016$820 -46.9%--
    2015$1,542 -0.2%--
    2014$1,545 --
    2013-- --
    2012-- --
    2011-- $14,813 +14.4%
    2008-- $12,950
    2007-- $12,950 +6%
    2006-- $12,214 +3%
    2005-- $11,857
    2004-- $11,857 +3%
    2003-- $11,512 +6%
    2002-- $10,857
    2000-- $10,857

    Find assessor info on the county website

    Neighborhood: 67217

    Nearby schools

    GreatSchools rating
    Schools provided by the listing agent
    • Elementary: Ruth Clark
    • Middle: Haysville
    • High: Campus

    Source: The MLS. This data may not be complete. We recommend contacting the local school district to confirm school assignments for this home.

    Get pre-qualified for a loan
    At Zillow Home Loans, we can pre-qualify you in as little as 5 minutes with no impact to your credit score.

    An equal housing lender. NMLS #10287.

    Sell for more on Zillow
    Get a Zillow Showcase℠ listing at no additional cost and you could sell for .
    $267,600
    2% more
    +$5,352
    With Zillow Showcase(estimated)
    $272,952