Skip main navigation
Off market
  • $298,300

    4811 Serpens, San Antonio, TX 78245

    3beds
    1,916sqft
    Single Family Residence
    Built in ----
    -- sqft lot
    $298,300 Zestimate®
    $156/sqft
    $2,015 Estimated rent

    Home value

    $298,300

    $283,000 - $313,000

    $2,015/mo

    Zestimate® history
    Loading
    Loading...

    Owner options

    List your home for rent

    $2,015/mo

    Rent Zestimate®

    Find your next renter with Zillow Rental Manager. Plus, with online applications, you can quickly screen prospective tenants – for free.

    Learn more

    $2,015/mo

    Rent Zestimate®

    Refinance and save

    $2,064/mo

    Est. payment

    Refinancing to a lower rate could help reduce your monthly payments and save thousands over the life of the loan.

    See today's rates

    $2,064/mo

    Est. payment

    Explore your selling options

    Work with a Zillow partner agent

    Leverage their expertise and Zillow's premium Showcase listings to get your home seen by more buyers.

    Get started

    List with your own agent

    Get your home in front of millions of buyers by listing it on Zillow.

    Learn how to do it

    Sell it yourself

    Take full control of how buyers see your home on Zillow by listing For Sale by Owner (FSBO).

    List your home

    What's special

    Upgraded contemporary lighting fixturesPrivate backyard firepitModern playgroundHigh-end stainless steel refrigeratorIn-unit washer and dryerCovered patioResort-style community pool

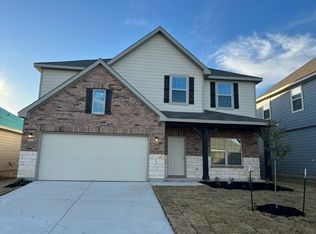
    Available July 2026. Includes stainless steel washer/dryer and refrigerator! Dedicated office space, only 5 miles from Lackland AFB! Welcome to 4811 Serpens, Your Modern Oasis in San Antonio! This pristine, 2023-built home in the highly sought-after Meridian subdivision offers approximately 1,916 sq. ft. of thoughtfully designed, open-concept living space. Combining modern luxury, high-end efficiency, and an unbeatable location, this property is perfectly tailored for remote professionals and military families alike. Premium Finishes & Open Layout Entertainer's Dream: The heart of the home is a massive 14'0" x 20'4" family room that flows seamlessly into the kitchen and dining areas. Upgraded Modern Accents: Enjoy upgraded contemporary lighting fixtures and stylish upgraded sink and shower fixtures, highlighting its fresh, modern aesthetic. Move-In Ready Appliance Package: Skip the hassle of buying appliances! The home comes fully equipped with a high-end stainless steel refrigerator, as well as an in-unit washer and dryer. Work-From-Home Luxury & Private Retreats Dedicated Spacious Office: Work without distractions in your private 11'11" x 12'2" study, complete with double doors and located privately near the front entry. Primary Suite Retreat: A luxurious master bedroom (12'10" x 16'10") featuring a double vanity, deep soaking tub, separate shower, and an incredible, oversized 13'1" x 9' walk-in closet. Secondary Wing: Two additional bright bedrooms are situated on their own quiet wing, sharing a second full bath. Outdoor Living & Resort-Style Amenities Backyard Oasis: Step out onto your covered patio or gather with friends and family around your private backyard firepit the ultimate spot for weekend grilling and relaxing. Community Perks: Enjoy full access to excellent neighborhood amenities, including a resort-style community pool and a fun, modern playground. Unbeatable Convenience Prime Commute: Enjoy effortless access to Hwy 90 and Loop 1604, putting you just a short drive from JBSA Lackland. Everything Nearby: Located minutes away from excellent shopping centers, major grocery stores, and a fantastic variety of local restaurants. Don't miss out on this exceptional rental property. Schedule your tour today! *Furniture for staging purposes. PETS WELCOMED: Dogs and cats accepted with a $250 deposit per pet. RENTAL REQUIREMENTS: Monthly income of $6k or more, good credit, verifiable good rental history (if applicable). We can accept combined income ONLY if you have a previous rent history together. NO evictions NO smokers please. The renter will be responsible for electricity, water, trash, and yard maintenance.

    This property is not currently displayed as for sale or rent on Zillow. This may be different from what's on other websites or public sources.

    Zillow last checked:

    Listing updated:

    Source: Zillow Rentals

    Facts & features

    Interior

    Bedrooms & bathrooms
    • Bedrooms: 3
    • Bathrooms: 2
    • Full bathrooms: 2
    Heating
    • Forced Air, Heat Pump
    Appliances
    • Included: Dishwasher, Dryer, Freezer, Microwave, Oven, Refrigerator, Washer
    • Laundry: In Unit
    Features
    • Walk In Closet
    • Flooring: Carpet, Hardwood
    Interior area
    • Total interior livable area: 1,916 sqft

    Property

    Parking
    • Parking features: Attached
    • Has attached garage: Yes
    • Details: Contact manager
    Accessibility
    • Accessibility features: Disabled access
    Features
    • Exterior features: Bicycle storage, Electricity not included in rent, Garbage not included in rent, Heating system: Forced Air, Walk In Closet, Water not included in rent
    • Has private pool: Yes
    • Pool features: Pool
    Details
    • Parcel number: 1368725

    Construction

    Type & style
    • Home type: SingleFamily
    • Property subtype: Single Family Residence

    Community & HOA

    Community
    • Deposit fee: $2,000
    HOA
    • Amenities included: Pool
    Location
    • Region: San Antonio

    Financial & listing details

    • Price per square foot: $156/sqft
    • Tax assessed value: $320,000
    • Annual tax amount: $2,276
    • Date on market: 5/18/2026
    • Date available: 07/01/2026
    • Lease term: 1 Year

    Price history

    DateEventPrice
    5/24/2026Listing removed$2,000$1/sqft
    Source: Zillow Rentals Report a problem
    5/19/2026Listed for rent$2,000$1/sqft
    Source: Zillow Rentals Report a problem
    4/4/2023Sold--
    Source: eXp Realty #92002781 Report a problem
    2/27/2023Pending sale$351,990$184/sqft
    Source: LERA MLS #1643083 Report a problem
    10/6/2022Listed for sale$351,990$184/sqft
    Source: LERA MLS #1643083 Report a problem

    Public tax history

    YearProperty taxesTax assessment
    2025$2,276 +11.7%$318,230 +10%
    2024$2,037 -6.9%$289,300 +10%
    2023$2,189 $263,000
    Find assessor info on the county website

    Neighborhood: 78245

    Nearby schools

    GreatSchools rating
    Get a cash offer in 3 minutes
    Find out how much your home could sell for in as little as 3 minutes with a no-obligation cash offer.
    Estimated market value
    $298,300
    Get a cash offer in 3 minutes
    Find out how much your home could sell for in as little as 3 minutes with a no-obligation cash offer.
    Estimated market value
    $298,300