Skip main navigation
Sold for $325,000
  • $325,000

    4811 Simonds Dr, Owings Mills, MD 21117

    2beds
    1,907sqft
    Townhouse
    Built in 1995
    1,328 Square Feet Lot
    $331,600 Zestimate®
    $170/sqft
    $2,750 Estimated rent

    Home value

    $331,600

    $302,000 - $365,000

    $2,750/mo

    Zestimate® history
    Loading
    Loading...

    Owner options

    List your home for rent

    $2,750/mo

    Rent Zestimate®

    Find your next renter with Zillow Rental Manager. Plus, with online applications, you can quickly screen prospective tenants – for free.

    Learn more

    $2,750/mo

    Rent Zestimate®

    Refinance and save

    $2,097/mo

    Est. payment

    Refinancing to a lower rate could help reduce your monthly payments and save thousands over the life of the loan.

    See today's rates

    $2,097/mo

    Est. payment

    Explore your selling options

    Work with a Zillow partner agent

    Leverage their expertise and Zillow's premium Showcase listings to get your home seen by more buyers.

    Get started

    List with your own agent

    Get your home in front of millions of buyers by listing it on Zillow.

    Learn how to do it

    Sell it yourself

    Take full control of how buyers see your home on Zillow by listing For Sale by Owner (FSBO).

    List your home

    What's special

    Nicely painted cabinetsNew stainless-steel appliances
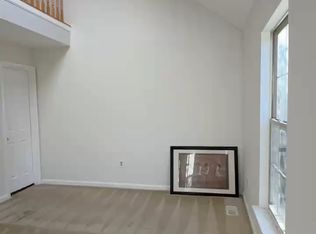
    Well Maintained 2 Bedroom/2.5 Bath conveniently located in New Town. Loft in Primary Bedroom could be possible 3rd Bedroom with a full closet. The front entrance enters into your spacious Living Room with a Half Bath there for your convenience. Flow into the kitchen with nicely painted cabinets and New Stainless-Steel Appliances. Look out your rear sliding door to your deck and private yard protected by a picket fence. The perfect space to enjoy morning coffee or entertain guests. Upstairs and you'll find a Full Bath in the hallway that has been updated. There are 2 large Bedrooms, the primary with an updated Full Bath and a loft/3rd Bedroom. The basement is the perfect place to relax with its own fireplace to add warmth and tranquility. Don't worry about any of the major systems as they are all relatively new! HVAC 2019, Roof 2020, Appliances 2024, Sump Pump 2019.

    Zillow last checked:

    Listing updated:

    Listed by:

    Jeffrey Morsberger 443-277-1362,

    Corner House Realty,

    Listing Team: The Murrow & Mccullough Team

    Bought with:

    Jim Gladden, 665271

    Keller Williams Lucido Agency

    Source: Bright MLS,MLS#: MDBC2109234MLS Logo

    Facts & features

    Interior

    Bedrooms & bathrooms
    • Bedrooms: 2
    • Bathrooms: 3
    • Full bathrooms: 2
    • 1/2 bathrooms: 1
    • Main level bathrooms: 1
    Rooms
    • Room types: Living Room, Dining Room, Primary Bedroom, Bedroom 2, Kitchen, Family Room, Laundry, Loft, Bathroom 2, Primary Bathroom, Half Bath
    Basement
    • Area: 1072
    Heating
    • Heat Pump, Natural Gas
    Cooling
    • Central Air, Electric
    Appliances
    • Included: Dishwasher, Disposal, Oven/Range - Electric, Refrigerator, Stainless Steel Appliance(s), Gas Water Heater
    • Laundry: Lower Level, Laundry Room
    Features
    • Floor Plan - Traditional, Kitchen - Table Space, Primary Bath(s), Recessed Lighting, Dry Wall
    • Flooring: Carpet, Ceramic Tile, Laminate, Hardwood, Wood
    • Doors: Six Panel
    • Windows: Double Hung
    • Basement: Connecting Stairway,Interior Entry
    • Number of fireplaces: 1
    • Fireplace features: Gas/Propane
    Interior area
    • Total structure area: 2,144
    • Total interior livable area: 1,907 sqft
    • Finished area above ground: 1,072
    • Finished area below ground: 835

    Property

    Parking
    • Parking features: Parking Lot
    Accessibility
    • Accessibility features: None
    Features
    • Levels: Three
    • Stories: 3
    • Patio & porch: Deck
    • Exterior features: Sidewalks, Rain Gutters
    • Pool features: Community
    • Fencing: Back Yard,Picket
    • Has view: Yes
    • View description: Street
    Lot
    • Size: 1,328 Square Feet
    • Features: Suburban
    Details
    • Additional structures: Above Grade, Below Grade
    • Parcel number: 04042200016765
    • Zoning: RESIDENTIAL
    • Special conditions: Standard

    Construction

    Type & style
    • Home type: Townhouse
    • Architectural style: Colonial
    • Property subtype: Townhouse
    Materials
    • Vinyl Siding, Concrete
    • Foundation: Other, Concrete Perimeter
    • Roof: Architectural Shingle
    Condition
    • Very Good
    • New construction: No
    • Year built: 1995

    Utilities & green energy

    • Electric: 200+ Amp Service
    • Sewer: Public Sewer
    • Water: Public
    • Utilities for property: Cable Available, Electricity Available, Natural Gas Available, Cable, Satellite Internet Service

    Community & HOA

    Community
    • Subdivision: Owings Mills New Town
    HOA
    • Has HOA: Yes
    • Amenities included: Common Grounds, Dog Park, Pool
    • Services included: Common Area Maintenance, Pool(s), Trash
    • HOA fee: $69 monthly
    • HOA name: OWINGS MILLS NEW TOWN
    Location
    • Region: Owings Mills

    Financial & listing details

    • Price per square foot: $170/sqft
    • Tax assessed value: $214,400
    • Annual tax amount: $2,599
    • Date on market: 12/27/2024
    • Listing agreement: Exclusive Right To Sell
    • Listing terms: Cash,Conventional,FHA,VA Loan
    • Ownership: Fee Simple

    Price history

    DateEventPrice
    3/7/2025Sold$325,000-1.5%$170/sqft
    Source: Bright MLS #MDBC2109234 Report a problem
    2/3/2025Contingent$329,900$173/sqft
    Source: Bright MLS #MDBC2109234 Report a problem
    2/1/2025Price change$329,900-1.5%$173/sqft
    Source: Bright MLS #MDBC2109234 Report a problem
    12/27/2024Listed for sale$335,000+71.8%$176/sqft
    Source: Bright MLS #MDBC2109234 Report a problem
    11/25/2013Sold$195,000-2.5%$102/sqft
    Source: Public Record Report a problem
    7/25/2013Price change$199,900-2.4%$105/sqft
    Source: Prudential PenFed Realty #BC8111418 Report a problem
    7/2/2013Price change$204,900-2%$107/sqft
    Source: Prudential PenFed Realty #BC8111418 Report a problem
    6/19/2013Listed for sale$209,000-19.6%$110/sqft
    Source: Prudential PenFed Realty #BC8111418 Report a problem
    5/26/2006Sold$260,000+80.6%$136/sqft
    Source: Public Record Report a problem
    9/11/2002Sold$144,000+18.5%$76/sqft
    Source: Public Record Report a problem
    1/3/1996Sold$121,470$64/sqft
    Source: Public Record Report a problem

    Public tax history

    YearProperty taxesTax assessment
    2025$3,930 +51.2%$233,733 +9%
    2024$2,599 +2.3%$214,400 +2.3%
    2023$2,540 +2.4%$209,567 -2.3%
    2022$2,481 +2.4%$214,400 +7.3%
    2021$2,423 +2.3%$199,900 +2.3%
    2020$2,368 +2.4%$195,367 -2.3%
    2019$2,313 +2.4%$199,900 +7.3%
    2018$2,258 +5.9%$186,300 +5.9%
    2017$2,132 -17.7%$175,867 +6.3%
    2016$2,591 $165,433 +6.7%
    2015$2,591 $155,000
    2014$2,591 $155,000
    2013-- $155,000 -19.1%
    2012-- $191,700
    2011-- $191,700
    2010-- $191,700 -23.4%
    2009-- $250,170 +15.6%
    2008-- $216,500 +18.4%
    2007-- $182,830 +22.6%
    2006-- $149,160 +8.8%
    2005-- $137,070 +9.7%
    2004-- $124,980 +10.7%
    2003-- $112,890 +0.1%
    2002-- $112,830 +0.1%
    2001-- $112,770
    Find assessor info on the county website

    Neighborhood: 21117

    Nearby schools

    GreatSchools rating
    Schools provided by the listing agent
    • Elementary: New Town
    • Middle: Deer Park Middle Magnet School
    • High: New Town
    • District: Baltimore County Public Schools

    Source: Bright MLS. This data may not be complete. We recommend contacting the local school district to confirm school assignments for this home.

    Get a cash offer in 3 minutes
    Find out how much your home could sell for in as little as 3 minutes with a no-obligation cash offer.
    Estimated market value
    $331,600
    Get a cash offer in 3 minutes
    Find out how much your home could sell for in as little as 3 minutes with a no-obligation cash offer.
    Estimated market value
    $331,600