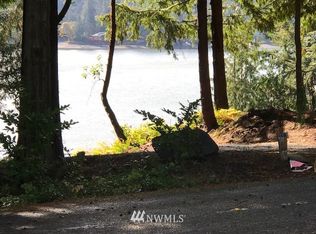
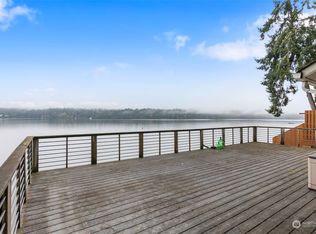
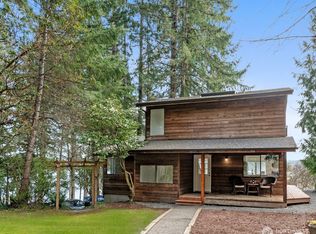
Exceptional Midcentury Modern Waterfront on Eld InletDiscover this complete top-to-bottom custom remodel of a striking 2-bedroom midcentury modern-inspired stunner, perched above 230 feet of private gravel beach, with unobstructed views of Eld Inlet in Southern Puget Sound, Washington.Warm horizontal wood cladding meets bold black vertical metal and clean geometric lines in a design that honors classic midcentury form while delivering the finest quality fit and finish throughout. Expansive windows, thoughtful lighting, and refined interiors create a seamless connection to the water and surrounding forest.A gentle traversing path leads to your private concrete bulkhead and expansive gravel beach—ideal for kayaking, birding, clamming, fishing, relaxing, or simply watching the light change across the inlet.This rare turnkey sanctuary blends architectural distinction, exceptional craftsmanship, and true waterfront privacy. A one-of-a-kind Pacific Northwest retreat ready for its next chapter.
Active
Listed by: RE/MAX Parkside Affiliates • Dan Sweeney
Price cut: $113K (9/25)
$1,084,000
4811 Sunrise Beach Road NW, Olympia, WA 98502
2beds
1,469sqft
Single Family Residence
Built in 1974
0.65 Acres Lot
$-- Zestimate®
$738/sqft
$-- HOA
What's special
- --
- on Zillow
- 1,013
- views
- 83
- saves
Zillow last checked:
Listing updated:
Listed by:
Dan Sweeney,
RE/MAX Parkside Affiliates
Source: NWMLS as distributed by MLS GRID,MLS#: 2571500
Facts & features
Interior
Bedrooms & bathrooms
- Bedrooms: 2
- Bathrooms: 2
- 3/4 bathrooms: 1
- 1/2 bathrooms: 1
- Main level bathrooms: 2
- Main level bedrooms: 2
Primary bedroom
- Level: Main
Bedroom
- Level: Main
Bathroom three quarter
- Level: Main
Other
- Level: Main
Dining room
- Level: Main
Entry hall
- Level: Main
Great room
- Level: Main
Kitchen with eating space
- Level: Main
Utility room
- Level: Main
Heating
- Fireplace, Ductless, Radiant, Stove/Free Standing, Electric, Propane
Cooling
- Ductless, Wall Unit(s)
Appliances
- Included: Dishwasher, Disposal, Dryer, Microwave, Refrigerator, Stove(s)/Range(s), Tankless Water Heater, Washer, Dishwasher(s), Dryer(s), Garbage Disposal, Microwave(s), Refrigerator(s), Washer(s), Water Heater: Tankless, Water Heater Location: Garage
Features
- Bath Off Primary, Dining Room, High Tech Cabling
- Flooring: Hardwood
- Windows: Skylight(s)
- Basement: None
- Number of fireplaces: 1
- Fireplace features: Gas, Main Level: 1, Fireplace
Interior area
- Total structure area: 1,469
- Total interior livable area: 1,469 sqft
Property
Parking
- Total spaces: 2
- Parking features: Attached Carport, Driveway, Attached Garage, Off Street
- Has attached garage: Yes
- Has carport: Yes
- Covered spaces: 2
Features
- Levels: One
- Stories: 1
- Entry location: Main
- Patio & porch: Bath Off Primary, Dining Room, Fireplace, High Tech Cabling, Skylight(s), Water Heater, Wine/Beverage Refrigerator, Wired for Generator
- Has view: Yes
- View description: Bay, Ocean, Sea, Sound, Territorial
- Has water view: Yes
- Water view: Bay,Ocean,Sea,Sound
- Waterfront features: Bayfront, Bulkhead, Ocean Front, Saltwater, Sound
Lot
- Size: 0.65 Acres
- Features: Dead End Street, Cable TV, Deck, High Speed Internet, Propane
- Topography: Level,Sloped,Steep Slope
Details
- Parcel number: 12931232400
- Zoning: Residential
- Zoning description: Jurisdiction: County
- Special conditions: Standard
- Other equipment: Leased Equipment: None, Wired for Generator
Construction
Type & style
- Home type: SingleFamily
- Architectural style: Modern,1 Story
- Property subtype: Single Family Residence
Materials
- Metal/Vinyl, Wood Siding, Wood Products
- Foundation: Block
- Roof: Flat,See Remarks
Condition
- Very Good
- Year built: 1974
Utilities & green energy
- Electric: Company: PSE
- Sewer: Septic Tank
- Water: Shared Well
- Utilities for property: Xfinity, Xfinity
Community & HOA
Community
- Subdivision: Olympia
Location
- Region: Olympia
Financial & listing details
- Price per square foot: $738/sqft
- Tax assessed value: $929,100
- Annual tax amount: $7,389
- Date on market: 8/19/2026
- Listing terms: Conventional
- Inclusions: Dishwasher(s), Dryer(s), Garbage Disposal, Leased Equipment, Microwave(s), Refrigerator(s), Stove(s)/Range(s), Washer(s)
Estimated market value
Not available
Estimated sales range
Not available
$2,355/mo
Price history
| Date | Event | Price |
|---|---|---|
| 9/25/2026 | Price change | $1,084,000-9.4%$738/sqft |
Source:  NWMLS as distributed by MLS GRID #2571500 Report a problem NWMLS as distributed by MLS GRID #2571500 Report a problem | ||
| 8/19/2026 | Listed for sale | $1,197,000+124.5%$815/sqft |
Source: NWMLS as distributed by MLS GRID #2571500 Report a problem | ||
| 3/12/2021 | Sold | $533,272+1.6%$363/sqft |
Source: Public Record Report a problem | ||
| 10/31/2019 | Sold | $524,900-1.9%$357/sqft |
Source: NWMLS as distributed by MLS GRID #1441200 Report a problem | ||
| 10/11/2019 | Pending sale | $534,900$364/sqft |
Source: RE/MAX Northwest Realtors #1441200 Report a problem | ||
| 9/19/2019 | Price change | $534,900-2.7%$364/sqft |
Source: RE/MAX Northwest Realtors #1441200 Report a problem | ||
| 8/8/2019 | Price change | $550,000-4.3%$374/sqft |
Source: RE/MAX Northwest Realtors #1441200 Report a problem | ||
| 6/28/2019 | Price change | $575,000-4.2%$391/sqft |
Source: RE/MAX Northwest Realtors #1441200 Report a problem | ||
| 5/30/2019 | Price change | $599,900-4.8%$408/sqft |
Source: RE/MAX Northwest Realtors #1441200 Report a problem | ||
| 4/20/2019 | Listed for sale | $630,000$429/sqft |
Source: RE/MAX Northwest Realtors #1441200 Report a problem | ||
Public tax history
| Year | Property taxes | Tax assessment |
|---|---|---|
| 2025 | $7,389 -3.2% | $929,100 -4.8% |
| 2024 | $7,634 +10.2% | $975,500 +7.2% |
| 2023 | $6,928 +2.1% | $910,200 +4.2% |
| 2022 | $6,789 +23.1% | $873,500 +43.2% |
| 2021 | $5,515 +17.4% | $609,900 +22.4% |
| 2020 | $4,697 +6.8% | $498,300 +5% |
| 2019 | $4,399 -10.7% | $474,400 +15.1% |
| 2018 | $4,927 +19.4% | $412,100 +19.5% |
| 2017 | $4,127 | $344,850 -3.2% |
| 2016 | $4,127 | $356,100 +2.5% |
| 2014 | $4,127 | $347,550 +5.3% |
| 2013 | -- | $329,950 |
| 2012 | $4,279 | -- |
| 2011 | -- | -- |
| 2010 | -- | -- |
| 2009 | $4,137 | -- |
| 2008 | -- | -- |
| 2007 | $4,181 -6.6% | -- |
| 2006 | $4,476 +60.5% | -- |
| 2005 | $2,788 | -- |
| 2004 | -- | -- |
| 2002 | -- | -- |
| 2001 | $1,550 -3.6% | $120,100 |
| 2000 | $1,608 | $120,100 |
Find assessor info on the county website
Monthly payment
Est. payment
Payment breakdown
Explore the cost of this home by adjusting the details. Changes won't be saved.Climate risks
Neighborhood: 98502
Nearby schools
Schools provided by the listing agent
- Elementary: Griffin Elem
- Middle: Griffin Mid School
- High: Capital High
Source: NWMLS as distributed by MLS GRID. This data may not be complete. We recommend contacting the local school district to confirm school assignments for this home.

Similar homes
- $1,095,0003 bd3 ba1.9k sqft4923 Sunrise Beach Road NW, Olympia, WA 98502Active
 MLS ID #2552342, Keenan French. NWMLS as distributed by MLS GRID
 - $599,0004 bd3 ba2.1k sqft2336 Killarney Ct NW, Olympia, WA 98502Active
 MLS ID #2588842, Tara Smith. NWMLS as distributed by MLS GRID
 - $1,050,0003 bd2 ba2.1k sqft4529 Johnson Point Road NE, Olympia, WA 98516Active
 MLS ID #2585095, Scott Christopher Tompkins. NWMLS as distributed by MLS GRID
 - $549,9003 bd2 ba1.9k sqftCarlyon Beach Country Club, Olympia, WA 98502Active
 MLS ID #2589535, Nicole Braam. NWMLS as distributed by MLS GRID
