Skip main navigation
Closed
Street View
  • $482,000

    4811 Sweetwater Dr, Brecksville, OH 44141

    4beds
    4,561sqft
    Single Family Residence
    Built in 1987
    0.46 Acres Lot
    $561,900 Zestimate®
    $106/sqft
    $4,249 Estimated rent

    Home value

    $561,900

    $534,000 - $596,000

    $4,249/mo

    Zestimate® history
    Loading
    Loading...

    Owner options

    List your home for rent

    $4,249/mo

    Rent Zestimate®

    Find your next renter with Zillow Rental Manager. Plus, with online applications, you can quickly screen prospective tenants – for free.

    Learn more

    $4,249/mo

    Rent Zestimate®

    Refinance and save

    $3,415/mo

    Est. payment

    Refinancing to a lower rate could help reduce your monthly payments and save thousands over the life of the loan.

    See today's rates

    $3,415/mo

    Est. payment

    Explore your selling options

    Work with a Zillow partner agent

    Leverage their expertise and Zillow's premium Showcase listings to get your home seen by more buyers.

    Get started

    List with your own agent

    Get your home in front of millions of buyers by listing it on Zillow.

    Learn how to do it

    Sell it yourself

    Take full control of how buyers see your home on Zillow by listing For Sale by Owner (FSBO).

    List your home

    What's special

    Large islandNew electrical panelGranite countersBrick fireplaceLarge dining roomNew furnaceCozy family room
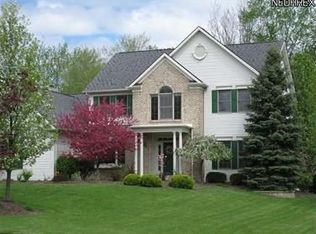
    Welcome to this stately home in sought out Brecksville with award winning school system and top notch amenities. 4811 Sweetwater is an 80's built tudor style colonial with an enormous chef's kitchen featuring large island with breakfast bar, granite counters, and wall oven. Off the kitchen you will find a cozy family room with brick fireplace. The grand 2 story from entryway has a chandelier and beautiful wood staircase. The large dining room is open to the living room making it ideal for entertaining. You will find the water closet and nice sized den off of the foyer. Crown moulding runs throughout most of the first floor. Upstairs you will find the luxurious master bedroom with en-suite, 3 more large bedrooms, and full bath. The master boasts vaulted ceilings, walk-in closet, bath with double vanity sink, skylight overhead, massive jetted soaking tub, and separate shower. Other amenities include new furnace, new electrical panel, large finished lower level rec room, waterproofed base

    Zillow last checked:

    Listing updated:

    Listed by:

    Angela M Margida (330)419-1429amargida@hotmail.com,

    Rustic Roots Real Estate

    Bought with:

    Philip M Mann, 308889

    Century 21 Homestar

    Source: MLS Now,MLS#: 4468794MLS LogoOriginating MLS: Stark Trumbull Area REALTORS

    Facts & features

    Interior

    Bedrooms & bathrooms
    • Bedrooms: 4
    • Bathrooms: 4
    • Full bathrooms: 3
    • 1/2 bathrooms: 1
    • Main level bathrooms: 1
    Primary bedroom
    • Description: Flooring: Carpet
    • Level: Second
    Bedroom
    • Description: Flooring: Carpet
    • Level: Second
    Bedroom
    • Description: Flooring: Carpet
    • Level: Second
    Bedroom
    • Description: Flooring: Carpet
    • Level: Second
    Dining room
    • Level: First
    Family room
    • Description: Flooring: Carpet
    • Level: First
    Kitchen
    • Description: Flooring: Laminate
    • Level: First
    Laundry
    • Description: Flooring: Laminate
    • Level: First
    Living room
    • Description: Flooring: Carpet
    • Level: First
    Recreation
    • Description: Flooring: Carpet
    • Level: Basement
    Heating
    • Forced Air, Gas
    Cooling
    • Central Air
    Appliances
    • Included: Microwave, Range
    Features
    • Basement: Finished,Sump Pump
    • Number of fireplaces: 1
    Interior area
    • Total structure area: 4,561
    • Total interior livable area: 4,561 sqft
    • Finished area above ground: 3,166
    • Finished area below ground: 1,395

    Property

    Parking
    • Total spaces: 3
    • Parking features: Attached, Garage, Garage Door Opener, Paved
    • Attached garage spaces: 3
    Features
    • Levels: Two
    • Stories: 2
    • Patio & porch: Deck, Porch
    Lot
    • Size: 0.46 Acres
    Details
    • Parcel number: 60402036

    Construction

    Type & style
    • Home type: SingleFamily
    • Architectural style: Colonial
    • Property subtype: Single Family Residence
    Materials
    • Aluminum Siding, Stucco
    • Roof: Asphalt,Fiberglass
    Condition
    • Year built: 1987

    Utilities & green energy

    • Water: Public

    Community & HOA

    Community
    • Subdivision: Santinel Hills 03
    HOA
    • Has HOA: No
    Location
    • Region: Brecksville

    Financial & listing details

    • Price per square foot: $106/sqft
    • Tax assessed value: $424,300
    • Annual tax amount: $9,210
    • Date on market: 8/18/2023
    • Cumulative days on market: 64 days

    Price history

    DateEventPrice
    9/21/2023Sold$482,000-1.1%$106/sqft
    Source: MLS Now #4468794 Report a problem
    9/21/2023Pending sale$487,500$107/sqft
    Source: MLS Now #4468794 Report a problem
    8/21/2023Contingent$487,500$107/sqft
    Source: MLS Now #4468794 Report a problem
    8/18/2023Listed for sale$487,500$107/sqft
    Source: MLS Now #4468794 Report a problem
    7/24/2023Listing removed--
    Source: MLS Now #4468794 Report a problem
    7/7/2023Contingent$487,500$107/sqft
    Source: MLS Now #4468794 Report a problem
    6/29/2023Price change$487,500-1.5%$107/sqft
    Source: MLS Now #4468794 Report a problem
    6/24/2023Listed for sale$495,000+55.7%$109/sqft
    Source: MLS Now #4468794 Report a problem
    3/10/2023Sold$318,000$70/sqft
    Source: Public Record Report a problem

    Public tax history

    YearProperty taxesTax assessment
    2025$7,904 +0%$148,510
    2024$7,904 -10.2%$148,510 +6%
    2023$8,802 +0.6%$140,110
    2022$8,751 +1%$140,110
    2021$8,667 +8.3%$140,110 +20%
    2020$8,000 +1.3%$116,760
    2019$7,894 -2.8%$116,760
    2018$8,120 +11.1%$116,760 +17.5%
    2017$7,306 +9.6%$99,370
    2016$6,664 $99,370
    2015$6,664 -0.8%$99,370 +1%
    2014$6,716 +1.1%$98,390
    2013$6,640 +3.3%$98,390
    2012$6,428 +0.6%$98,390 -0.8%
    2011$6,390 -38.8%$99,230
    2010$10,449 +7.7%$99,230
    2009$9,699 +52.2%$99,230 -4%
    2008$6,374 +2.1%$103,360
    2007$6,244 -0.1%$103,360
    2006$6,250 -3.3%$103,360 +0.2%
    2005$6,464 +1%$103,120
    2004$6,402 +17.3%$103,120
    2003$5,459 +4.7%$103,120 +7%
    2002$5,212 -45.8%$96,360
    2001$9,617 +7.2%$96,360
    2000$8,971 $96,360
    Find assessor info on the county website

    Neighborhood: 44141

    Nearby schools

    GreatSchools rating
    Schools provided by the listing agent
    • District: Brecksville-Broadview - 1806

    Source: MLS Now. This data may not be complete. We recommend contacting the local school district to confirm school assignments for this home.

    Get a cash offer in 3 minutes
    Find out how much your home could sell for in as little as 3 minutes with a no-obligation cash offer.
    Estimated market value
    $561,900
    Get a cash offer in 3 minutes
    Find out how much your home could sell for in as little as 3 minutes with a no-obligation cash offer.
    Estimated market value
    $561,900