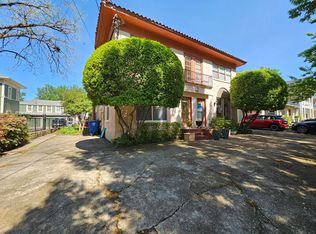
Meticulously maintained Prairie located in the Peak’s Suburban Addition Historic District. This architectural gem stands as a testament to timeless elegance and thoughtful preservation, nestled amidst a canopy of mature trees that lend both shade and serenity to its distinguished setting. The residence exudes an inviting charm that harmoniously blends the stately grandeur of early twentieth-century design with the comforts of modern living. Every detail, from the manicured landscaping to the carefully preserved exterior, signals a deep respect for the home’s heritage and its storied place within the vibrant fabric of Old East Dallas. The house was built circa 1905 by renowned Dallas architect Otto Lang for himself and his family. Upon entering the airy entryway, you are greeted by the charm of a home from a bygone era. The open formal areas and second living space on the first floor flow seamlessly into one another, encouraging social interaction and enhancing the sense of spaciousness. The large eat-in kitchen opens onto a wonderful covered porch, further increasing the entertainment experience. Additionally, a bonus bedroom with a full bath is tucked away, providing a convenient guest getaway. The second floor boasts a third living area filled with natural light. The primary bedroom offers a sitting area, a large walk-in closet, and an ensuite bath, creating the perfect retreat. There are also two additional bedrooms and an extra bonus room for added flexibility. A 3 car garage with quarters ,500 sq ft punctuates the backyard. The covered front porch is ideal for gathering and experiencing the beauty, history, and sense of community that this Old East Dallas neighborhood offers. Located just minutes from Lakewood Shopping Center and Lower Greenville, with easy access to White Rock Lake, Santa Fe Trail, Downtown, and the Arts District. The City of Dallas Historic Preservation Tax Incentive has been applied for and will transfer with the property.
Sold
Price Unknown
4811 Swiss Ave, Dallas, TX 75204
4beds
3,382sqft
Single Family Residence
Built in 1928
10,497 Square Feet Lot
$1,056,300 Zestimate®
$--/sqft
$6,417 Estimated rent
Home value
$1,056,300
$961,000 - $1.16M
$6,417/mo
Zestimate® history
Owner options
List your home for rent
$6,417/mo
Rent Zestimate®
Find your next renter with Zillow Rental Manager. Plus, with online applications, you can quickly screen prospective tenants – for free.
$6,417/mo
Rent Zestimate®
Refinance and save
Refinancing to a lower rate could help reduce your monthly payments and save thousands over the life of the loan.
Explore your selling options
Work with a Zillow partner agent
Leverage their expertise and Zillow's premium Showcase listings to get your home seen by more buyers.
Get startedList with your own agent
Get your home in front of millions of buyers by listing it on Zillow.
Learn how to do itSell it yourself
Take full control of how buyers see your home on Zillow by listing For Sale by Owner (FSBO).
List your homeWhat's special
Airy entrywayOpen formal areasLarge walk-in closetLarge eat-in kitchenMature treesEnsuite bathCovered front porch
Zillow last checked:
Listing updated:
Listed by:
Elizabeth Mast 0618989 214-351-7100,
Briggs Freeman Sotheby's Int'l 214-351-7100
Bought with:
Betsy Sorenson, 0668855
Compass RE Texas, LLC.
Source: NTREIS,MLS#: 21086861
Facts & features
Interior
Bedrooms & bathrooms
- Bedrooms: 4
- Bathrooms: 4
- Full bathrooms: 3
- 1/2 bathrooms: 1
Primary bedroom
- Features: Separate Shower, Walk-In Closet(s)
- Level: Second
- Dimensions: 19 x 19
Bedroom
- Level: Second
- Dimensions: 14 x 13
Bedroom
- Level: Second
- Dimensions: 15 x 13
Bedroom
- Level: First
- Dimensions: 11 x 12
Bonus room
- Level: Second
- Dimensions: 9 x 13
Breakfast room nook
- Level: First
- Dimensions: 9 x 12
Dining room
- Level: First
- Dimensions: 15 x 14
Kitchen
- Features: Built-in Features, Eat-in Kitchen, Kitchen Island, Stone Counters
- Level: First
- Dimensions: 12 x 11
Living room
- Level: First
- Dimensions: 16 x 13
Living room
- Level: First
- Dimensions: 15 x 14
Living room
- Level: Second
- Dimensions: 15 x 14
Utility room
- Level: First
- Dimensions: 7 x 7
Heating
- Central, Natural Gas
Cooling
- Central Air, Ceiling Fan(s), Electric
Appliances
- Included: Gas Range, Microwave
Features
- High Speed Internet, Cable TV, Wired for Sound
- Flooring: Wood
- Has basement: No
- Number of fireplaces: 2
- Fireplace features: Gas
Interior area
- Total interior livable area: 3,382 sqft
Property
Parking
- Total spaces: 3
- Parking features: Garage
- Garage spaces: 3
Features
- Levels: Two
- Stories: 2
- Patio & porch: Covered, Deck
- Exterior features: Deck
- Pool features: None
- Fencing: Gate,Wood
Lot
- Size: 10,497 Square Feet
- Features: Interior Lot, Landscaped, Many Trees
Details
- Parcel number: 00000124372000000
Construction
Type & style
- Home type: SingleFamily
- Architectural style: Prairie,Historic/Antique
- Property subtype: Single Family Residence
Materials
- Wood Siding
- Foundation: Pillar/Post/Pier
- Roof: Composition
Condition
- Year built: 1928
Utilities & green energy
- Sewer: Public Sewer
- Water: Public
- Utilities for property: Sewer Available, Water Available, Cable Available
Green energy
- Energy efficient items: Appliances, HVAC
Community & HOA
Community
- Security: Security System, Carbon Monoxide Detector(s), Fire Alarm, Smoke Detector(s), Security Lights
- Subdivision: Avenue Heights Add
HOA
- Has HOA: No
Location
- Region: Dallas
Financial & listing details
- Tax assessed value: $853,670
- Annual tax amount: $14,664
- Date on market: 10/17/2025
- Cumulative days on market: 29 days
- Listing terms: Cash,Conventional
Price history
| Date | Event | Price |
|---|---|---|
| 12/16/2025 | Sold | -- |
Source: NTREIS #21086861 Report a problem | ||
| 11/20/2025 | Pending sale | $998,000$295/sqft |
Source: NTREIS #21086861 Report a problem | ||
| 10/21/2025 | Contingent | $998,000$295/sqft |
Source: NTREIS #21086861 Report a problem | ||
| 10/17/2025 | Listed for sale | $998,000$295/sqft |
Source: NTREIS #21086861 Report a problem | ||
Public tax history
| Year | Property taxes | Tax assessment |
|---|---|---|
| 2025 | $14,664 +7.1% | $853,670 +9.7% |
| 2024 | $13,688 -11.4% | $777,930 -8.5% |
| 2023 | $15,452 -11.1% | $850,000 +1.2% |
| 2022 | $17,391 -4.5% | $840,000 +21.6% |
| 2021 | $18,220 | $690,670 |
| 2020 | -- | $690,670 +0.1% |
| 2019 | -- | $689,920 +37.4% |
| 2018 | -- | $502,240 |
| 2017 | -- | $502,240 |
| 2016 | $11,249 -1.9% | $502,240 |
| 2015 | $11,473 | $502,240 |
| 2014 | $11,473 | $502,240 |
| 2013 | -- | -- |
| 2012 | -- | -- |
| 2011 | -- | -- |
| 2010 | -- | -- |
| 2009 | -- | -- |
| 2008 | -- | -- |
| 2007 | -- | -- |
| 2005 | -- | -- |
| 2004 | -- | -- |
| 2003 | -- | -- |
| 2002 | -- | -- |
| 2001 | -- | -- |
Find assessor info on the county website
Neighborhood: 75204
Nearby homes
- $982,4004 bd3 ba2.9k sqft4807 Swiss Ave, Dallas, TX 75204Off Market
- $303,4002 bd2 ba1.3k sqft4819 Swiss Ave APT A, Dallas, TX 75204Off Market
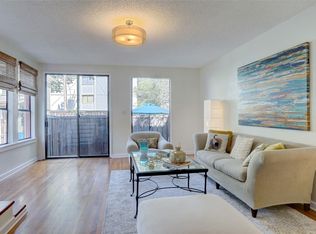
- $--2 bd3 ba1.2k sqft4819 Swiss Ave APT C, Dallas, TX 75204Sold
- $244,8002 bd2 ba1.2k sqft4819 Swiss Ave APT D, Dallas, TX 75204Off Market
- $272,4002 bd2 ba1.3k sqft4819 Swiss Ave APT B, Dallas, TX 75204Off Market
- $674,6003 bd2 ba2.3k sqft4805 Swiss Ave, Dallas, TX 75204Off Market
- $796,3004 bd2 ba2.5k sqft4825 Swiss Ave, Dallas, TX 75204Off Market
- $85,0001 bd1 ba772 sqft4716 Sycamore St APT 102, Dallas, TX 75204Off Market
Nearby schools
GreatSchools rating
- 5/10Cesar Chavez Learning CenterGrades: PK-5Distance: 0.5 mi
- 6/10Alex W Spence Talented/Gifted AcademyGrades: 6-8Distance: 1.1 mi
- 3/10North Dallas High SchoolGrades: 9-12Distance: 1.5 mi
Schools provided by the listing agent
- Elementary: Zaragoza
- Middle: Spence
- High: North Dallas
- District: Dallas ISD
Source: NTREIS. This data may not be complete. We recommend contacting the local school district to confirm school assignments for this home.
Get a cash offer in 3 minutes
Find out how much your home could sell for in as little as 3 minutes with a no-obligation cash offer.
Estimated market value
$1,056,300
Get a cash offer in 3 minutes
Find out how much your home could sell for in as little as 3 minutes with a no-obligation cash offer.
Estimated market value
$1,056,300
- Texas
- Dallas County
- Dallas
- 75204
- 4811 Swiss Ave
