Welcome to 4811 Tarcoola Lane in Highlands Ranch! Nestled just two blocks away from the sprawling greenery of Big Dry Creek Park, this charming corner lot residence invites you into a world of comfort and convenience. Boasting three bedrooms and three baths, this open and airy home is perfect for modern living. Upon arrival, you'll be greeted by vaulted ceilings, new carpet and fresh paint. Hardwood floors adorn the main level, complemented by elegant plantation shutters that grace every window. The heart of this home lies in its well-appointed kitchen, featuring stainless steel appliances, slab granite counters, a mosaic glass backsplash, and a convenient center island. Flowing seamlessly into the dining area and family room, complete with a cozy gas fireplace, this space is ideal for both casual meals and lively gatherings. Convenience is key with a main floor laundry and half bath, while the vaulted living room adds an extra touch of sophistication. Upstairs, a spacious primary suite awaits, complete with private bonus retreat with a charming gas fireplace perfect for relaxation or study. The updated five-piece master bath exudes luxury, showcasing new flooring, a rejuvenating shower, and stylish tile with a sleek glass door. Two additional bedrooms, adorned with ceiling fans, share a well-appointed full bathroom. Step outside to discover your own private oasis, whether you choose to unwind on the front porch or host gatherings on the expansive stamped concrete patio in the backyard. A spacious shed offers storage solutions, while the included solar system ensures energy efficiency and reduced monthly expenses. Residents of this vibrant community will enjoy access to four state-of-the-art recreation centers, over 70 miles of scenic trails, and 16 local parks, providing endless opportunities for outdoor recreation and relaxation. With an abundance of neighborhood amenities, including restaurants and monthly events, this is more than just a home – it's a lifestyle.
Sold for $652,000
Zillow last checked:
Listing updated:
Bought with:
Jim Romano, 1317328
RE/MAX Professionals
Source: REcolorado as distributed by MLS GRID,MLS#: 8903223
Price history
| Date | Event | Price |
|---|---|---|
| 3/1/2024 | Sold | $652,000+2%$304/sqft |
Source:  REcolorado as distributed by MLS GRID #8903223 Report a problem REcolorado as distributed by MLS GRID #8903223 Report a problem | ||
| 2/17/2024 | Pending sale | $639,000$298/sqft |
Source: REcolorado as distributed by MLS GRID #8903223 Report a problem | ||
| 2/15/2024 | Listed for sale | $639,000+37.6%$298/sqft |
Source: REcolorado as distributed by MLS GRID #8903223 Report a problem | ||
| 5/4/2022 | Listing removed | -- |
Source: Zillow Rental Manager Report a problem | ||
| 4/22/2022 | Listed for rent | $2,895$1/sqft |
Source: Zillow Rental Manager Report a problem | ||
| 4/30/2019 | Sold | $464,500+3.2%$217/sqft |
Source: BROKERS GUILD solds #5139331_80130 Report a problem | ||
| 3/30/2019 | Pending sale | $450,000$210/sqft |
Source: Brokers Guild-Cherry Creek Ltd. #5139331 Report a problem | ||
| 3/29/2019 | Listed for sale | $450,000+165.5%$210/sqft |
Source: Brokers Guild-Cherry Creek Ltd. #5139331 Report a problem | ||
| 11/12/1998 | Sold | $169,475$79/sqft |
Source: Public Record Report a problem | ||
Nearby homes
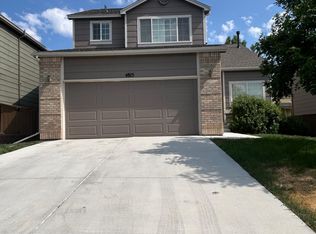
- $626,6006 bd4 ba2.6k sqft4815 Tarcoola Ln, Highlands Ranch, CO 80130Off Market
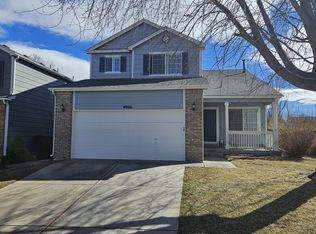
- $622,3005 bd3 ba2.1k sqft4806 Kingston Ave, Highlands Ranch, CO 80130Off Market
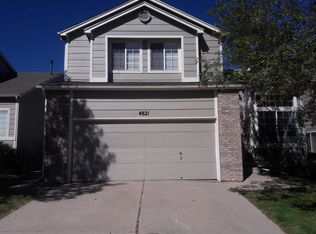
- $547,7003 bd2 ba1.6k sqft4821 Tarcoola Ln, Highlands Ranch, CO 80130Off Market
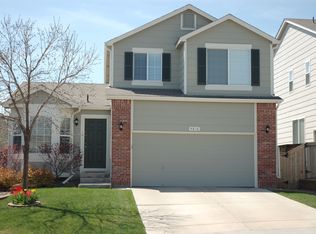
- $594,7004 bd2 ba2.5k sqft4816 Kingston Ave, Highlands Ranch, CO 80130Off Market
Get a cash offer in 3 minutes
Find out how much your home could sell for in as little as 3 minutes with a no-obligation cash offer.
Estimated market value
$610,000
