Skip main navigation
Sold
  • Price Unknown

    4811 W 65th Ter, Prairie Village, KS 66208

    3beds
    1,636sqft
    Single Family Residence
    Built in 1953
    9,339 Square Feet Lot
    $461,500 Zestimate®
    $--/sqft
    $2,863 Estimated rent

    Home value

    $461,500

    $429,000 - $494,000

    $2,863/mo

    Zestimate® history
    Loading
    Loading...

    Owner options

    List your home for rent

    $2,863/mo

    Rent Zestimate®

    Find your next renter with Zillow Rental Manager. Plus, with online applications, you can quickly screen prospective tenants – for free.

    Learn more

    $2,863/mo

    Rent Zestimate®

    Refinance and save

    Refinancing to a lower rate could help reduce your monthly payments and save thousands over the life of the loan.

    See today's rates

    Explore your selling options

    Work with a Zillow partner agent

    Leverage their expertise and Zillow's premium Showcase listings to get your home seen by more buyers.

    Get started

    List with your own agent

    Get your home in front of millions of buyers by listing it on Zillow.

    Learn how to do it

    Sell it yourself

    Take full control of how buyers see your home on Zillow by listing For Sale by Owner (FSBO).

    List your home

    What's special

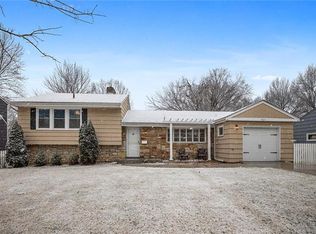
    This is NOT your typical Prairie Village Cape Cod, as it has an incredibly SOLID poured concrete foundation with a spacious and DRY basement, nearly flawless 8' ceilings (instead of the normal Cape Cod 7 1/2'), and spacious rooms throughout (including all bedrooms!). Improvements and updates include updated electrical, thermal windows throughout, water heater, high efficiency HVAC, added attic insulation, plantation shutters on front, updated bathroom, and BEAUTIFUL hardwood floors! The daylight/walk-up basement is just screaming to be finished, while the delightful screened porch and large sun deck are great places to relax overlooking the large and well landscaped yard. All of this and more located in the esteemed Shawnee Mission East area!

    Zillow last checked:

    Listing updated:

    Listing Provided by:

    Doug Mitts 913-636-1640,

    Keller Williams Realty Partners Inc.

    Bought with:

    Katherine Lee, SP00234700

    Sage Sotheby's International Realty

    Source: Heartland MLS as distributed by MLS GRID,MLS#: 2581722MLS Logo

    Facts & features

    Interior

    Bedrooms & bathrooms
    • Bedrooms: 3
    • Bathrooms: 2
    • Full bathrooms: 1
    • 1/2 bathrooms: 1
    Primary bedroom
    • Features: Ceiling Fan(s), Walk-In Closet(s)
    • Level: Second
    Bedroom 2
    • Level: Second
    Bedroom 3
    • Level: Second
    Bathroom 1
    • Features: Ceramic Tiles, Double Vanity, Shower Over Tub
    • Level: Second
    Dining room
    • Level: Main
    Half bath
    • Level: Main
    Kitchen
    • Features: Ceramic Tiles
    • Level: Main
    Living room
    • Features: Fireplace
    • Level: Main
    Recreation room
    • Level: Basement
    Heating
    • Forced Air
    Cooling
    • Electric
    Appliances
    • Included: Dishwasher, Disposal, Humidifier, Refrigerator
    • Laundry: Lower Level
    Features
    • Ceiling Fan(s), Pantry, Walk-In Closet(s)
    • Flooring: Carpet, Ceramic Tile, Wood
    • Windows: Window Coverings, Thermal Windows
    • Basement: Concrete,Finished,Full,Walk-Up Access
    • Number of fireplaces: 1
    • Fireplace features: Living Room, Masonry
    Interior area
    • Total structure area: 1,636
    • Total interior livable area: 1,636 sqft
    • Finished area above ground: 1,636
    • Finished area below ground: 0

    Property

    Parking
    • Total spaces: 1
    • Parking features: Attached, Garage Door Opener, Garage Faces Front
    • Attached garage spaces: 1
    Features
    • Patio & porch: Deck, Patio, Screened
    • Fencing: Metal,Wood
    Lot
    • Size: 9,339 sqft
    • Dimensions: 70 x 135
    • Features: City Lot
    Details
    • Parcel number: OP07500003 0004

    Construction

    Type & style
    • Home type: SingleFamily
    • Architectural style: Cape Cod,Traditional
    • Property subtype: Single Family Residence
    Materials
    • Brick/Mortar, Shingle Siding
    • Roof: Composition
    Condition
    • Year built: 1953

    Utilities & green energy

    • Sewer: Public Sewer
    • Water: Public
    Green energy
    • Energy efficient items: Exposure/Shade, HVAC, Insulation, Doors, Instant Hot Water Disp, Windows

    Community & neighborhood

    Security
    • Security features: Smoke Detector(s)
    Location
    • Region: Prairie Village
    • Subdivision: Country Side East

    Other

    Other facts
    • Ownership: Private

    Price history

    DateEventPrice
    1/12/2026Sold--
    Source: Heartland MLS as distributed by MLS GRID #2581722 Report a problem
    12/3/2025Pending sale$450,000$275/sqft
    Source: Heartland MLS as distributed by MLS GRID #2581722 Report a problem
    11/28/2025Listed for sale$450,000$275/sqft
    Source: Heartland MLS as distributed by MLS GRID #2581722 Report a problem

    Public tax history

    YearProperty taxesTax assessment
    2025$5,710 +16.8%$51,670 +17.4%
    2024$4,890 +0.6%$43,999 +1.9%
    2023$4,860 +11.3%$43,171 +11.1%
    2022$4,367 $38,858 +12%
    2021-- $34,707 -5.8%
    2020$4,423 $36,834 +10.9%
    2019-- $33,213 +5.2%
    2018-- $31,579 +5.3%
    2017$3,689 +7%$30,003 +8.5%
    2016$3,447 +2.9%$27,646 +2.2%
    2015$3,351 +2.6%$27,060 +1.4%
    2013$3,265 +5.3%$26,680 +1.4%
    2012$3,102 +0.7%$26,300 +1.4%
    2010$3,080 -2.7%$25,944
    2009$3,165 +3.1%$25,944
    2008$3,069 +5.8%$25,944 +3%
    2007$2,901 -0.3%$25,185 -5.4%
    2006$2,910 $26,623 +31.1%
    2005-- $20,309

    Find assessor info on the county website

    Neighborhood: Countryside East

    Nearby schools

    GreatSchools rating
    Schools provided by the listing agent
    • Elementary: Highlands
    • Middle: Indian Hills
    • High: SM East

    Source: Heartland MLS as distributed by MLS GRID. This data may not be complete. We recommend contacting the local school district to confirm school assignments for this home.

    Get a cash offer in 3 minutes
    Find out how much your home could sell for in as little as 3 minutes with a no-obligation cash offer.
    Estimated market value
    $461,500
    Get a cash offer in 3 minutes
    Find out how much your home could sell for in as little as 3 minutes with a no-obligation cash offer.
    Estimated market value
    $461,500