Have you been looking for a home with an outdoor kitchen and a she shed? This home has both! Welcome to 4811 Welford Street, fully updated, move-in ready, and built for everyday comfort and standout entertaining — this 4-bedroom, 3-bath single-family home delivers style and substance at every turn. The main living level offers an airy, open layout with thoughtful recent improvements throughout. The refreshed kitchen features newly installed flooring (Aug 2025), refurbished white cabinetry with updated hardware, stainless steel appliances, and a seamless flow into the dining and living areas. A brand-new French door with integrated blinds opens to the low-maintenance Trex deck, creating an easy indoor-outdoor connection. Convenience meets comfort with a spacious main-level primary suite complete with an attached bath, along with a second bright bedroom and additional full bath — ideal for flexible living arrangements. The lower level has been extensively refreshed with new tile flooring, fresh paint throughout, updated baseboards, and crisp trim work. Two additional bedrooms feature new flooring and paint, including inside the closets. The lower-level full bath has also been tastefully updated with modern lighting, mirror, and finishes, creating a clean, contemporary feel. Step outside and the home truly shines. The expansive custom outdoor kitchen and entertaining area is designed to impress, featuring a sink, refrigerator, built-in propane grill, griddle, stainless steel appliances, and an attractive stone façade. A Trex deck overlooks the fully fenced backyard with low-maintenance vinyl fencing and beautifully curated garden spaces. Unwind around the firepit on cooler evenings or escape to the Hawaiian-inspired she-shed — a versatile retreat perfect for an office, studio, or relaxation space. Major system updates provide peace of mind, including a new HVAC system (2022) with transferable 10-year warranty and a roof replacement in 2020. The current owner will also provide a detailed home manual to help the next owner transition seamlessly. Perfectly positioned across from Huntley Meadows Park and just minutes to Wegmans, Fort Belvoir, Route 1, Telegraph Road, the George Washington Parkway, the Potomac River, and historic Mount Vernon — with easy access to Fort Hunt Park and Old Town Alexandria — this location blends nature, convenience, and connectivity. Every major detail has been thoughtfully addressed. Simply move in and start enjoying.
Sold for $761,000
$761,000
4811 Welford St, Alexandria, VA 22309
4beds
3,352sqft
Single Family Residence
Built in 1974
8,712 Square Feet Lot
$765,800 Zestimate®
$227/sqft
$3,795 Estimated rent
Home value
$765,800
$720,000 - $812,000
$3,795/mo
Zestimate® history
Owner options
List your home for rent
$3,795/mo
Rent Zestimate®
Find your next renter with Zillow Rental Manager. Plus, with online applications, you can quickly screen prospective tenants – for free.
$3,795/mo
Rent Zestimate®
Refinance and save
$4,745/mo
Est. payment
Refinancing to a lower rate could help reduce your monthly payments and save thousands over the life of the loan.
$4,745/mo
Est. payment
Explore your selling options
Work with a Zillow partner agent
Leverage their expertise and Zillow's premium Showcase listings to get your home seen by more buyers.
Get startedList with your own agent
Get your home in front of millions of buyers by listing it on Zillow.
Learn how to do itSell it yourself
Take full control of how buyers see your home on Zillow by listing For Sale by Owner (FSBO).
List your homeWhat's special
Low-maintenance trex deckShe shedAiry open layoutBright bedroomOutdoor kitchenBeautifully curated garden spacesRefreshed kitchen
Zillow last checked:
Listing updated:
Listed by:
Manavi Boeser 703-869-6698,
RLAH @properties,
Listing Team: The Boeser Group, Co-Listing Team: The Boeser Group,Co-Listing Agent: Scott Boeser 651-235-5276,
RLAH @properties
Bought with:
Jennifer Riley, 0225235613
Pearson Smith Realty, LLC
Source: Bright MLS,MLS#: VAFX2292510
Facts & features
Interior
Bedrooms & bathrooms
- Bedrooms: 4
- Bathrooms: 3
- Full bathrooms: 3
- Main level bathrooms: 2
- Main level bedrooms: 2
Basement
- Area: 1676
Heating
- Forced Air, Natural Gas
Cooling
- Central Air, Electric
Appliances
- Included: Dishwasher, Disposal, Dryer, Exhaust Fan, Washer, Washer/Dryer Stacked, Water Heater, Refrigerator, Gas Water Heater
- Laundry: Washer/Dryer Hookups Only
Features
- Attic, Breakfast Area, Ceiling Fan(s), Combination Dining/Living, Primary Bath(s), Recessed Lighting, Other, Chair Railings, Open Floorplan, Dry Wall
- Flooring: Carpet, Ceramic Tile, Hardwood
- Basement: Finished
- Has fireplace: No
Interior area
- Total structure area: 3,352
- Total interior livable area: 3,352 sqft
- Finished area above ground: 1,676
- Finished area below ground: 1,676
Property
Parking
- Total spaces: 1
- Parking features: Garage Faces Front, Attached, Driveway, On Street
- Attached garage spaces: 1
- Has uncovered spaces: Yes
Accessibility
- Accessibility features: Accessible Entrance
Features
- Levels: Multi/Split,Split Foyer,Two
- Stories: 2
- Patio & porch: Deck, Porch, Patio
- Exterior features: Barbecue, Other
- Pool features: None
- Fencing: Back Yard,Chain Link,Full
- Has view: Yes
- View description: Garden
Lot
- Size: 8,712 Square Feet
Details
- Additional structures: Above Grade, Below Grade
- Parcel number: 1011 05200014
- Zoning: 131
- Special conditions: Standard
Construction
Type & style
- Home type: SingleFamily
- Property subtype: Single Family Residence
Materials
- Brick
- Foundation: Block
- Roof: Asphalt
Condition
- New construction: No
- Year built: 1974
Utilities & green energy
- Sewer: Public Sewer
- Water: Public
Community & HOA
Community
- Subdivision: Woodlawn
HOA
- Has HOA: No
Location
- Region: Alexandria
Financial & listing details
- Price per square foot: $227/sqft
- Tax assessed value: $665,970
- Annual tax amount: $7,698
- Date on market: 4/8/2026
- Listing agreement: Exclusive Right To Sell
- Listing terms: Cash,Conventional,VA Loan
- Ownership: Fee Simple
Price history
| Date | Event | Price |
|---|---|---|
| 4/29/2026 | Sold | $761,000+5%$227/sqft |
Source:  Bright MLS #VAFX2292510 Report a problem Bright MLS #VAFX2292510 Report a problem | ||
| 4/12/2026 | Contingent | $725,000$216/sqft |
Source: Bright MLS #VAFX2292510 Report a problem | ||
| 4/8/2026 | Listed for sale | $725,000-2.7%$216/sqft |
Source: Bright MLS #VAFX2292510 Report a problem | ||
| 11/1/2025 | Listing removed | $745,000$222/sqft |
Source: Bright MLS #VAFX2262124 Report a problem | ||
| 9/21/2025 | Contingent | $745,000$222/sqft |
Source: Bright MLS #VAFX2262124 Report a problem | ||
| 9/11/2025 | Price change | $745,000-2%$222/sqft |
Source: Bright MLS #VAFX2262124 Report a problem | ||
| 9/5/2025 | Listed for sale | $760,000+46.4%$227/sqft |
Source: Bright MLS #VAFX2262124 Report a problem | ||
| 9/6/2019 | Sold | $519,000$155/sqft |
Source: Public Record Report a problem | ||
| 8/5/2019 | Pending sale | $519,000$155/sqft |
Source: McEnearney Associates, Inc. #VAFX1078136 Report a problem | ||
| 7/25/2019 | Listed for sale | $519,000+35.5%$155/sqft |
Source: McEnearney Associates, Inc. #VAFX1078136 Report a problem | ||
| 11/2/2012 | Sold | $383,000+0.8%$114/sqft |
Source: Public Record Report a problem | ||
| 10/1/2012 | Pending sale | $379,900$113/sqft |
Source: Avery-Hess, Realtors #FX7932520 Report a problem | ||
| 9/23/2012 | Listed for sale | $379,900+27.9%$113/sqft |
Source: Avery-Hess, Realtors #FX7932520 Report a problem | ||
| 6/22/2012 | Sold | $297,000+31.1%$89/sqft |
Source: Public Record Report a problem | ||
| 6/3/2012 | Listed for sale | $226,500-40.4%$68/sqft |
Source: REO Real Estate #FX7855384 Report a problem | ||
| 6/2/2004 | Sold | $380,000$113/sqft |
Source: Public Record Report a problem | ||
Public tax history
| Year | Property taxes | Tax assessment |
|---|---|---|
| 2025 | $7,699 +5.1% | $665,970 +5.3% |
| 2024 | $7,327 +4.8% | $632,470 +2.1% |
| 2023 | $6,990 +11.5% | $619,410 +13% |
| 2022 | $6,269 | $548,240 +5.8% |
| 2021 | -- | $517,970 +8.1% |
| 2020 | $5,672 | $479,260 +14.2% |
| 2019 | -- | $419,760 +4.3% |
| 2018 | -- | $402,630 +5.9% |
| 2017 | -- | $380,110 |
| 2016 | $4,404 +10.4% | $380,110 +6.4% |
| 2015 | $3,989 +0.2% | $357,410 |
| 2014 | $3,980 | $357,410 +6.7% |
| 2013 | -- | $334,910 +16% |
| 2012 | -- | $288,610 +15.8% |
| 2011 | -- | $249,210 |
| 2010 | -- | $249,210 -11.5% |
| 2009 | -- | $281,450 -38.5% |
| 2008 | -- | $457,290 -8% |
| 2007 | -- | $496,930 +98% |
| 2003 | -- | $251,000 +24% |
| 2002 | -- | $202,420 +10% |
| 2001 | -- | $184,020 |
Find assessor info on the county website
Neighborhood: 22309
Nearby homes
- $569,1003 bd2 ba1k sqft7910 Fitzroy St, Alexandria, VA 22309Off Market
- $627,6003 bd1 ba1.8k sqft7911 Caledonia St, Alexandria, VA 22309Off Market
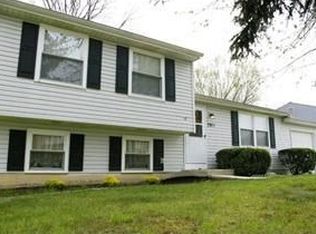
- $674,8004 bd3 ba1.8k sqft7912 Fitzroy St, Alexandria, VA 22309Off Market
- $571,6003 bd2 ba1k sqft7913 Caledonia St, Alexandria, VA 22309Off Market
- $585,2004 bd2 ba924 sqft7914 Fitzroy St, Alexandria, VA 22309Off Market
- $624,5003 bd3 ba1.8k sqft7915 Caledonia St, Alexandria, VA 22309Off Market
- $670,9004 bd3 ba1.5k sqft4812 Welford St, Alexandria, VA 22309Off Market
- $570,8003 bd2 ba1k sqft4814 Welford St, Alexandria, VA 22309Off Market
Nearby schools
GreatSchools rating
- 2/10Woodlawn Elementary SchoolGrades: PK-6Distance: 1 mi
- 4/10Whitman Middle SchoolGrades: 7-8Distance: 2.4 mi
- 2/10Mount Vernon High SchoolGrades: 9-12Distance: 1.7 mi
Schools provided by the listing agent
- District: Fairfax County Public Schools
Source: Bright MLS. This data may not be complete. We recommend contacting the local school district to confirm school assignments for this home.
Get a cash offer in 3 minutes
Find out how much your home could sell for in as little as 3 minutes with a no-obligation cash offer.
Estimated market value
$765,800
Get a cash offer in 3 minutes
Find out how much your home could sell for in as little as 3 minutes with a no-obligation cash offer.
Estimated market value
$765,800
- Virginia
- Fairfax County
- Mount Vernon
- 22309
- 4811 Welford St
Nearby cities
Nearby zip codes
Other Mount Vernon Topics
