Welcome to this exquisite 5-bedroom, 3-bathroom residence nestled in the desirable Marlin Meadows subdivision of Indianapolis. The main level boasts brand-new flooring, enhancing the home's modern appeal. Enjoy two spacious living areas, including an inviting upstairs loft, perfect for relaxation or entertainment. The primary bathroom has been thoughtfully updated, offering a spa-like retreat. Recent upgrades include a brand-new roof and gutters and back sliding door ensuring peace of mind for years to come. The expansive 3-car garage provides ample storage and parking. Step outside to a private backyard oasis, complete with a privacy fence and a luxurious swim spa, ideal for outdoor enjoyment. This home seamlessly combines comfort, style, and functionality in a sought-after neighborhood.
Sold
$399,999
4811 White Marlin Dr, Indianapolis, IN 46239
5beds
3,562sqft
Residential, Single Family Residence
Built in 2015
0.26 Acres Lot
$406,600 Zestimate®
$112/sqft
$2,759 Estimated rent
Home value
$406,600
$370,000 - $447,000
$2,759/mo
Zestimate® history
Owner options
List your home for rent
$2,759/mo
Rent Zestimate®
Find your next renter with Zillow Rental Manager. Plus, with online applications, you can quickly screen prospective tenants – for free.
$2,759/mo
Rent Zestimate®
Refinance and save
$2,699/mo
Est. payment
Refinancing to a lower rate could help reduce your monthly payments and save thousands over the life of the loan.
$2,699/mo
Est. payment
Explore your selling options
Work with a Zillow partner agent
Leverage their expertise and Zillow's premium Showcase listings to get your home seen by more buyers.
Get startedList with your own agent
Get your home in front of millions of buyers by listing it on Zillow.
Learn how to do itSell it yourself
Take full control of how buyers see your home on Zillow by listing For Sale by Owner (FSBO).
List your homeWhat's special
Luxurious swim spaPrivacy fenceBack sliding doorPrivate backyard oasisBrand-new roof and guttersBrand-new flooring
Zillow last checked:
Listing updated:
Listed by:
Alex Montagano 219-508-9520,
eXp Realty, LLC,
Daniel Hubbard,
eXp Realty, LLC
Bought with:
Alex Montagano
eXp Realty, LLC
Daniel Hubbard
eXp Realty, LLC
Source: MIBOR as distributed by MLS GRID,MLS#: 22016187
Facts & features
Interior
Bedrooms & bathrooms
- Bedrooms: 5
- Bathrooms: 3
- Full bathrooms: 3
- Main level bathrooms: 1
- Main level bedrooms: 1
Primary bedroom
- Features: Carpet
- Level: Upper
- Area: 252 Square Feet
- Dimensions: 18x14
Bedroom 2
- Features: Carpet
- Level: Upper
- Area: 156 Square Feet
- Dimensions: 12x13
Bedroom 3
- Features: Carpet
- Level: Upper
- Area: 143 Square Feet
- Dimensions: 13x11
Bedroom 4
- Features: Vinyl Plank
- Level: Upper
- Area: 143 Square Feet
- Dimensions: 13x11
Bedroom 5
- Features: Other
- Level: Main
- Area: 143 Square Feet
- Dimensions: 13x11
Breakfast room
- Features: Other
- Level: Main
- Area: 152 Square Feet
- Dimensions: 8x19
Dining room
- Features: Other
- Level: Main
- Area: 182 Square Feet
- Dimensions: 13x14
Family room
- Features: Other
- Level: Main
- Area: 399 Square Feet
- Dimensions: 21x19
Great room
- Features: Other
- Level: Main
- Area: 168 Square Feet
- Dimensions: 14x12
Kitchen
- Features: Other
- Level: Main
- Area: 190 Square Feet
- Dimensions: 10x19
Loft
- Features: Carpet
- Level: Upper
- Area: 289 Square Feet
- Dimensions: 17x17
Heating
- Heat Pump, Electric
Cooling
- Has cooling: Yes
Appliances
- Included: Electric Cooktop, Dishwasher, Dryer, Electric Water Heater, Disposal, Microwave, Double Oven, Refrigerator, Washer
- Laundry: Upper Level
Features
- High Ceilings, Walk-In Closet(s), Kitchen Island
- Windows: Screens, Window Bay Bow, Windows Vinyl, Wood Work Painted
- Has basement: No
Interior area
- Total structure area: 3,562
- Total interior livable area: 3,562 sqft
Property
Parking
- Total spaces: 3
- Parking features: Attached
- Attached garage spaces: 3
Features
- Levels: Two
- Stories: 2
- Has spa: Yes
- Spa features: Above Ground
- Fencing: Fenced,Fence Full Rear
Lot
- Size: 0.26 Acres
Details
- Parcel number: 490931125012012300
- Horse amenities: None
Construction
Type & style
- Home type: SingleFamily
- Architectural style: Traditional
- Property subtype: Residential, Single Family Residence
Materials
- Brick, Vinyl Siding
- Foundation: Slab
Condition
- New construction: No
- Year built: 2015
Utilities & green energy
- Water: Municipal/City
Community & HOA
Community
- Subdivision: Marlin Meadows
HOA
- Has HOA: Yes
- Services included: Association Builder Controls
- HOA fee: $175 semi-annually
Location
- Region: Indianapolis
Financial & listing details
- Price per square foot: $112/sqft
- Tax assessed value: $373,600
- Annual tax amount: $3,608
- Date on market: 1/2/2025
- Cumulative days on market: 4 days
Price history
| Date | Event | Price |
|---|---|---|
| 2/14/2025 | Sold | $399,999$112/sqft |
Source:  MIBOR as distributed by MLS GRID #22016187 Report a problem MIBOR as distributed by MLS GRID #22016187 Report a problem | ||
| 1/6/2025 | Pending sale | $399,999$112/sqft |
Source: MIBOR as distributed by MLS GRID #22016187 Report a problem | ||
| 1/2/2025 | Listed for sale | $399,999+44.4%$112/sqft |
Source: MIBOR as distributed by MLS GRID #22016187 Report a problem | ||
| 12/11/2015 | Sold | $277,004$78/sqft |
Source: MIBOR as distributed by MLS GRID #21391455 Report a problem | ||
Public tax history
| Year | Property taxes | Tax assessment |
|---|---|---|
| 2025 | $4,371 +21.1% | $373,600 -13.9% |
| 2024 | $3,609 +2.4% | $434,000 +21.5% |
| 2023 | $3,524 +12.2% | $357,200 +2.6% |
| 2022 | $3,141 +4.3% | $348,200 +13.2% |
| 2021 | $3,012 +7.7% | $307,600 +4.3% |
| 2020 | $2,798 +0.7% | $295,000 +5.4% |
| 2019 | $2,779 +3.4% | $279,800 +0.7% |
| 2018 | $2,687 +4.5% | $277,900 +3.4% |
| 2017 | $2,572 +17046.7% | $268,700 +4.5% |
| 2016 | $15 | $257,200 |
Find assessor info on the county website
Neighborhood: Wanamaker
Nearby homes
- $351,6004 bd3 ba2.5k sqft4803 White Marlin Dr, Indianapolis, IN 46239Off Market
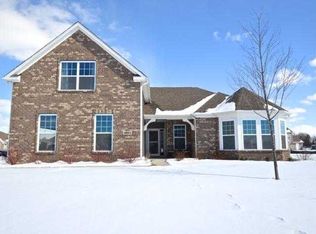
- $356,0004 bd2 ba2.6k sqft4819 White Marlin Dr, Indianapolis, IN 46239Off Market

- $374,000-- bd-- ba2.6k sqft8751 Blue Marlin Dr, Indianapolis, IN 46239Off Market
- $374,5003 bd2 ba3k sqft4830 Black Marlin Dr, Indianapolis, IN 46239Off Market
- $427,6003 bd2 ba2.5k sqft4814 White Marlin Dr, Indianapolis, IN 46239Off Market
- $382,9003 bd2 ba2.7k sqft8759 Ballard Ln, Indianapolis, IN 46239Off Market
- $396,6004 bd2 ba3.1k sqft4838 Black Marlin Dr, Indianapolis, IN 46239Off Market
- $237,3003 bd2 ba1.9k sqft8756 Ballard Ln, Indianapolis, IN 46239Sold
Nearby schools
GreatSchools rating
- 6/10Lillie Idella Kitley Intermediate SchoolGrades: 4-6Distance: 1.9 mi
- 7/10Franklin Central Junior HighGrades: 7-8Distance: 2.2 mi
- 9/10Franklin Central High SchoolGrades: 9-12Distance: 1.4 mi
Get a cash offer in 3 minutes
Find out how much your home could sell for in as little as 3 minutes with a no-obligation cash offer.
Estimated market value
$406,600
Get a cash offer in 3 minutes
Find out how much your home could sell for in as little as 3 minutes with a no-obligation cash offer.
Estimated market value
$406,600
- Indiana
- Marion County
- Indianapolis
- 46239
- Wanamaker
- 4811 White Marlin Dr
Nearby cities
Nearby neighborhoods
Nearby zip codes
Other Indianapolis Topics
