A gardener's dream! Tucked away on a cul-de-sac in the sought-after Bush Hill Elementary school district, this beautifully updated rambler offers easy living with space to spread out. Inside you'll notice hardwood floors throughout with plenty of natural sunlight and a functional floor plan. Beyond the dining room is a beautifully renovated kitchen (completed 2016) with new, stainless steel appliances and generous counter space. The sunroom just off the kitchen is filled with natural light—perfect use as a playroom, family room, or even a home greenhouse. A large rear addition provides flexible living options and can serve as a spacious primary suite or a multi-purpose flex room to fit your lifestyle. With 4 bedrooms and 2 fully renovated full bathrooms (completed 2025), there’s room for everyone. Outside, enjoy a nicely sized front and backyard, a large storage shed, and a long concrete driveway with parking for up to four cars. The carport has additional built-in shed storage and entry into the rear sunroom. Thoughtful yet major renovations over the years include; A/C replaced (2018), roof (2020), washer/dryer (2021), bathrooms, closet doors, recessed lighting in 2025.
Sold for $686,500
$686,500
4811 Wilby Ct, Alexandria, VA 22310
4beds
1,560sqft
Single Family Residence
Built in 1957
0.25 Acres Lot
$692,500 Zestimate®
$440/sqft
$3,594 Estimated rent
Home value
$692,500
$651,000 - $734,000
$3,594/mo
Zestimate® history
Owner options
List your home for rent
$3,594/mo
Rent Zestimate®
Find your next renter with Zillow Rental Manager. Plus, with online applications, you can quickly screen prospective tenants – for free.
$3,594/mo
Rent Zestimate®
Refinance and save
$4,258/mo
Est. payment
Refinancing to a lower rate could help reduce your monthly payments and save thousands over the life of the loan.
$4,258/mo
Est. payment
Explore your selling options
Work with a Zillow partner agent
Leverage their expertise and Zillow's premium Showcase listings to get your home seen by more buyers.
Get startedList with your own agent
Get your home in front of millions of buyers by listing it on Zillow.
Learn how to do itSell it yourself
Take full control of how buyers see your home on Zillow by listing For Sale by Owner (FSBO).
List your homeWhat's special
Large storage shedFunctional floor planPlenty of natural sunlightBeautifully renovated kitchenGenerous counter spaceHardwood floors throughout
Zillow last checked:
Listing updated:
Listed by:
Kathryn DeWitt 571-242-0101,
Samson Properties,
Listing Team: Shepherd Homes Group, Co-Listing Team: Shepherd Homes Group,Co-Listing Agent: Jason Cheperdak 774-278-1509,
Samson Properties
Bought with:
Tracy Chandler, 0225222895
Berkshire Hathaway HomeServices PenFed Realty
Source: Bright MLS,MLS#: VAFX2285596
Facts & features
Interior
Bedrooms & bathrooms
- Bedrooms: 4
- Bathrooms: 2
- Full bathrooms: 2
- Main level bathrooms: 2
- Main level bedrooms: 4
Basement
- Area: 0
Heating
- Forced Air, Natural Gas
Cooling
- Ceiling Fan(s), Central Air, Electric
Appliances
- Included: Gas Water Heater
Features
- Has basement: No
- Has fireplace: No
Interior area
- Total structure area: 1,560
- Total interior livable area: 1,560 sqft
- Finished area above ground: 1,560
- Finished area below ground: 0
Property
Parking
- Total spaces: 2
- Parking features: Attached Carport
- Carport spaces: 2
Accessibility
- Accessibility features: None
Features
- Levels: One
- Stories: 1
- Pool features: None
Lot
- Size: 0.25 Acres
Details
- Additional structures: Above Grade, Below Grade
- Parcel number: 0823 03A 0002
- Zoning: 130
- Special conditions: Standard
Construction
Type & style
- Home type: SingleFamily
- Architectural style: Ranch/Rambler
- Property subtype: Single Family Residence
Materials
- Aluminum Siding
- Foundation: Permanent
Condition
- New construction: No
- Year built: 1957
Utilities & green energy
- Sewer: Public Sewer
- Water: Public
Community & HOA
Community
- Subdivision: Fairfax Homes
HOA
- Has HOA: No
Location
- Region: Alexandria
Financial & listing details
- Price per square foot: $440/sqft
- Tax assessed value: $597,670
- Annual tax amount: $7,519
- Date on market: 1/29/2026
- Listing agreement: Exclusive Right To Sell
- Ownership: Fee Simple
Price history
| Date | Event | Price |
|---|---|---|
| 2/18/2026 | Sold | $686,500+2.5%$440/sqft |
Source:  Bright MLS #VAFX2285596 Report a problem Bright MLS #VAFX2285596 Report a problem | ||
| 2/2/2026 | Contingent | $669,900$429/sqft |
Source: Bright MLS #VAFX2285596 Report a problem | ||
| 1/29/2026 | Listed for sale | $669,900+63.4%$429/sqft |
Source: Bright MLS #VAFX2285596 Report a problem | ||
| 2/18/2016 | Sold | $410,000$263/sqft |
Source: Public Record Report a problem | ||
| 12/24/2015 | Pending sale | $410,000$263/sqft |
Source: Samson Properties #FX8774082 Report a problem | ||
| 10/16/2015 | Listed for sale | $410,000$263/sqft |
Source: Samson Properties #FX8774082 Report a problem | ||
Public tax history
| Year | Property taxes | Tax assessment |
|---|---|---|
| 2025 | $7,519 +1.7% | $597,670 +1.3% |
| 2024 | $7,390 +7.4% | $590,020 +4.2% |
| 2023 | $6,878 +5.8% | $566,060 +7.4% |
| 2022 | $6,501 | $526,940 +12.4% |
| 2021 | -- | $469,000 +3.7% |
| 2020 | $5,723 +2.9% | $452,320 +3.4% |
| 2019 | $5,563 +3.1% | $437,510 +2.7% |
| 2018 | $5,394 +5.7% | $426,160 +4% |
| 2017 | $5,102 +4.8% | $409,730 +4.9% |
| 2016 | $4,869 +10.9% | $390,500 +7.7% |
| 2015 | $4,392 -2.2% | $362,590 -2.6% |
| 2014 | $4,489 | $372,170 +3.5% |
| 2013 | -- | $359,670 +8.9% |
| 2012 | -- | $330,350 +12% |
| 2011 | -- | $294,920 +14.8% |
| 2010 | -- | $256,800 |
| 2009 | -- | $256,800 -40% |
| 2008 | -- | $427,660 -4.1% |
| 2007 | -- | $445,990 +93.6% |
| 2003 | -- | $230,400 +12% |
| 2002 | -- | $205,715 +20% |
| 2001 | -- | $171,430 |
Find assessor info on the county website
Neighborhood: Rose Hill
Nearby homes
- $608,8003 bd1 ba1.3k sqft4809 Wilby Ct, Alexandria, VA 22310Off Market
- $560,2003 bd1 ba1.2k sqft5919 La Vista Dr, Alexandria, VA 22310Off Market
- $703,9003 bd2 ba1.4k sqft4807 Wilby Ct, Alexandria, VA 22310Off Market
- $666,8003 bd2 ba1.2k sqft4814 Wilby Ct, Alexandria, VA 22310Off Market
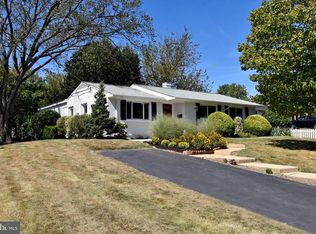
- $571,2003 bd1 ba1k sqft5917 La Vista Dr, Alexandria, VA 22310Off Market
- $488,3002 bd1 ba936 sqft4815 Franconia Rd, Alexandria, VA 22310Off Market
- $658,8003 bd2 ba1.2k sqft4811 Franconia Rd, Alexandria, VA 22310Off Market
- $548,9003 bd1 ba912 sqft4819 Franconia Rd, Alexandria, VA 22310Off Market
Nearby schools
GreatSchools rating
- 8/10Bush Hill Elementary SchoolGrades: PK-6Distance: 0.4 mi
- 7/10Twain Middle SchoolGrades: 7-8Distance: 0.2 mi
- 4/10Edison High SchoolGrades: 9-12Distance: 1 mi
Schools provided by the listing agent
- District: Fairfax County Public Schools
Source: Bright MLS. This data may not be complete. We recommend contacting the local school district to confirm school assignments for this home.
Get a cash offer in 3 minutes
Find out how much your home could sell for in as little as 3 minutes with a no-obligation cash offer.
Estimated market value
$692,500
Get a cash offer in 3 minutes
Find out how much your home could sell for in as little as 3 minutes with a no-obligation cash offer.
Estimated market value
$692,500
- Virginia
- Fairfax County
- Alexandria
- 22310
- Rose Hill
- 4811 Wilby Ct
Nearby cities
Nearby neighborhoods
Nearby zip codes
Other Alexandria Topics
