Skip main navigation
Sold
  • Price Unknown

    4812 120th St, Lubbock, TX 79424

    4beds
    3,956sqft
    Single Family Residence, Residential
    Built in 2020
    0.31 Acres Lot
    $901,000 Zestimate®
    $--/sqft
    $5,030 Estimated rent

    Home value

    $901,000

    $856,000 - $955,000

    $5,030/mo

    Zestimate® history
    Loading
    Loading...

    Owner options

    List your home for rent

    $5,030/mo

    Rent Zestimate®

    Find your next renter with Zillow Rental Manager. Plus, with online applications, you can quickly screen prospective tenants – for free.

    Learn more

    $5,030/mo

    Rent Zestimate®

    Refinance and save

    $608/mo

    Est. payment

    Refinancing to a lower rate could help reduce your monthly payments and save thousands over the life of the loan.

    See today's rates

    $608/mo

    Est. payment

    Explore your selling options

    Work with a Zillow partner agent

    Leverage their expertise and Zillow's premium Showcase listings to get your home seen by more buyers.

    Get started

    List with your own agent

    Get your home in front of millions of buyers by listing it on Zillow.

    Learn how to do it

    Sell it yourself

    Take full control of how buyers see your home on Zillow by listing For Sale by Owner (FSBO).

    List your home

    What's special

    Adjacent utility roomWide hallwaysVaulted ceilingsMaster bathHuge beamsEnclosed desk areaBeautiful wood beams
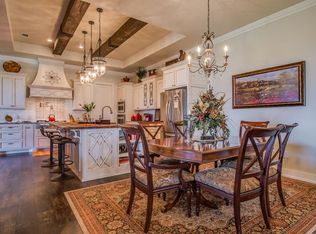
    Fresh Look! New Photos! Indulge yourself in refined living in this exquisite 4/4/4 (2nd is detached w/mini split), Basement, & Sunroom. The custom-designed iron French doors open to vaulted ceilings adorned w/beautiful wood beams, stunning chandeliers, & luxury vinyl flooring. The living area features a fireplace w/granite, while the kitchen is a culinary delight w/custom-built cabinetry & top of the line kitchen appliances. Also has Mudroom, massive pantry, adjacent utility room & enclosed desk area. Wide Hallways! Extra Storage! Each bedroom in this luxurious home is a private retreat, with ensuite baths featuring beautiful granite countertops & large walk-in closets. The attention to detail is evident at every turn with custom-built cabinetry, plantation shutters, magnificent lighting, vinyl plank flooring, vaulted ceilings with huge beams. The Master bath is a true oasis with both tub and separate shower with room for two!! TV's Convey! You Don't Want To Miss This One!

    Zillow last checked:

    Listing updated:

    Listed by:

    Sharmai Ham TREC #0725092 817-239-7529,

    WestMark Companies,

    Pat Ham TREC #0241658 806-535-8001,

    WestMark Companies

    Bought with:

    Lee Mazurek, TREC #0659918

    Williams & Company Real Estate

    Source: LBMLS,MLS#: 202304496MLS Logo

    Facts & features

    Interior

    Bedrooms & bathrooms
    • Bedrooms: 4
    • Bathrooms: 4
    • Full bathrooms: 4
    Primary bedroom
    • Description: Rm for 2 in Tub &Shower! Electric Toilet
    • Features: Dressing Area(s), Isolated, Luxury Vinyl Flooring
    • Area: 252 Square Feet
    • Dimensions: 14.00 x 18.00
    Bedroom 2
    • Features: Luxury Vinyl Flooring
    • Area: 217.5 Square Feet
    • Dimensions: 15.00 x 14.50
    Bedroom 3
    • Features: Luxury Vinyl Flooring
    • Area: 132 Square Feet
    • Dimensions: 12.00 x 11.00
    Bedroom 4
    • Features: Luxury Vinyl Flooring
    • Area: 138.06 Square Feet
    • Dimensions: 11.80 x 11.70
    Primary bathroom
    • Features: Air Flow Tub, Granite Counters, Separate Shower/Tub
    Basement
    • Description: 2 Gun Safes! Custom Adjustable Built-ins; Under Stairway Storage
    • Features: Carpet Flooring
    • Level: Basement
    • Area: 320 Square Feet
    • Dimensions: 20.00 x 16.00
    Dining room
    • Description: More Room for Entertaining!
    • Features: Luxury Vinyl Flooring
    • Area: 230 Square Feet
    • Dimensions: 20.00 x 11.50
    Kitchen
    • Description: Dbl Fridge/Freezer & Oven, Wine Fridge..; Black/White Granite, White G Backsplash
    • Features: Breakfast Bar, Granite Counters, Luxury Vinyl Flooring, Pantry, Wood Paint Cabinets
    • Area: 326 Square Feet
    • Dimensions: 20.00 x 16.30
    Living room
    • Description: Vaulted Ceilings, Floating Bookshelves
    • Features: Luxury Vinyl Flooring
    • Area: 500 Square Feet
    • Dimensions: 20.00 x 25.00
    Office
    • Description: Enclosed Office just off Mudroom; Granite Desktop
    • Features: Built-in Features, Luxury Vinyl Flooring
    • Area: 30 Square Feet
    • Dimensions: 5.00 x 6.00
    Sunroom
    • Description: 570sqft. of Spectacular Taste and Style!; Entertainers Delight! Abundant Light!
    • Features: Tile Flooring
    • Area: 600 Square Feet
    • Dimensions: 12.00 x 50.00
    Utility room
    • Description: Granite Folding Areas, STORAGE STORAGE..
    Heating
    • Central, Ductless, Natural Gas
    Cooling
    • Attic Fan, Central Air, Ductless, Electric
    Appliances
    • Included: Built-In Refrigerator, Dishwasher, Disposal, Double Oven, Gas Range, Indoor Grill, Instant Hot Water, Microwave, Water Softener, Water Softener Owned
    • Laundry: Electric Dryer Hookup, Laundry Room, Sink
    Features
    • Bookcases, Breakfast Bar, Built-in Features, Ceiling Fan(s), Granite Counters, Kitchen Island, Pantry, Smart Thermostat, Storage, Walk-In Closet(s)
    • Flooring: Carpet, Luxury Vinyl, Tile
    • Doors: Storm Door(s)
    • Windows: Double Pane Windows, Plantation Shutters, Storm Window(s), Window Coverings
    • Basement: Other
    • Number of fireplaces: 1
    • Fireplace features: Gas Starter, Living Room
    Interior area
    • Total structure area: 3,956
    • Total interior livable area: 3,956 sqft
    • Finished area above ground: 3,312
    • Finished area below ground: 644

    Property

    Parking
    • Total spaces: 4
    • Parking features: Attached, Garage, Garage Door Opener, Garage Faces Side, On Street, Other
    • Attached garage spaces: 4
    • Has uncovered spaces: Yes
    Features
    • Patio & porch: Covered, Patio
    • Exterior features: Outdoor Grill, Outdoor Kitchen, Other
    • Fencing: Fenced
    Lot
    • Size: 0.31 Acres
    • Features: Landscaped, Sprinklers In Front, Sprinklers In Rear
    Details
    • Parcel number: R328208
    • Special conditions: Standard

    Construction

    Type & style
    • Home type: SingleFamily
    • Architectural style: Contemporary
    • Property subtype: Single Family Residence, Residential
    Materials
    • Blown-In Insulation, Brick, Foam Insulation, Stone
    • Foundation: Slab
    • Roof: Composition
    Condition
    • New construction: No
    • Year built: 2020

    Utilities & green energy

    • Water: Well

    Community & neighborhood

    Security
    • Security features: Security System Owned
    Location
    • Region: Lubbock

    HOA & financial

    HOA
    • Has HOA: Yes
    • HOA fee: $608 annually

    Other

    Other facts
    • Listing terms: Cash,Conventional
    • Road surface type: Alley Paved, Paved

    Price history

    DateEventPrice
    7/14/2023Sold--
    Source: LBMLS #202304496 Report a problem
    6/21/2023Pending sale$895,000$226/sqft
    Source: LBMLS #202304496 Report a problem
    6/4/2023Price change$895,000-3.2%$226/sqft
    Source: LBMLS #202304496 Report a problem
    5/3/2023Price change$925,000-2.6%$234/sqft
    Source: LBMLS #202304496 Report a problem
    4/13/2023Price change$950,000-7.3%$240/sqft
    Source: LBMLS #202304496 Report a problem
    4/7/2023Listed for sale$1,025,000$259/sqft
    Source: LBMLS #202304496 Report a problem

    Public tax history

    YearProperty taxesTax assessment
    2025$15,747 -3.1%$840,000
    2024$16,259 -1%$840,000 +15.5%
    2023$16,428 +32.8%$727,433 +10%
    2022$12,369 -2.2%$661,303 +1.5%
    2021$12,652 +550.9%$651,332 +1050.3%
    2020$1,944 +38.4%$56,624 -30%
    2019$1,404 -32%$80,892
    2018$2,065 $80,892
    2017$2,065 $80,892

    Find assessor info on the county website

    Neighborhood: 79424

    Nearby schools

    GreatSchools rating
    Schools provided by the listing agent
    • Elementary: Lubbock-Cooper Central
    • Middle: Lubbock-Cooper Bush
    • High: Cooper

    Source: LBMLS. This data may not be complete. We recommend contacting the local school district to confirm school assignments for this home.

    Sell for more on Zillow
    Get a Zillow Showcase℠ listing at no additional cost and you could sell for .
    $901,000
    2% more
    +$18,020
    With Zillow Showcase(estimated)
    $919,020