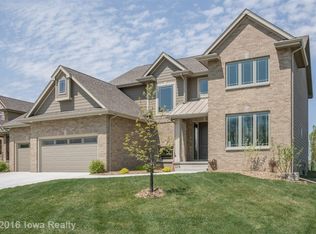
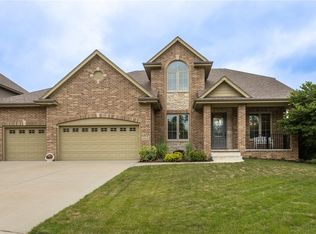
Welcome to this stunning 5-bedroom, 4.5-bath former Accurate model home, w/ over 4,300 sq ft of beautifully finished living space + packed w/ upgrades at every turn. In the Waukee School District, this home combines luxury, efficiency, + thoughtful design. Discover fresh paint, refinished hardwood floors, + an inviting layout designed for everyday living + entertaining. The main level impresses w/ dedicated office, custom built-ins, separate dining room, butler’s pantry, + chef’s kitchen that truly stands out—complete with an 11-foot granite island, storage + 6-burner dual-fuel range w/ griddle. Off the living room is a bonus room, perfect for kids’ toys, supplies, pantry or pet essentials—keeping life organized. Add’l conveniences include whole-house vacuum system, 4-car sideload garage w/ new epoxy flooring + paint. Upstairs are 4 bedrooms, including luxurious primary suite w/ a full tile shower + custom walk-in closet. One bedroom features its own ensuite bath, while the other 2 share a Jack-n-Jill bath. LL offers more living space w/ stone fireplace, room for lounging + entertaining, wet bar, workout room, a 5th bed w/ own bath + plenty of storage. Enjoy peace of mind w/ newer high-efficiency HVAC + heat pump (2022), solar panels (2022) + custom window treatments. Outdoor living shines w/ large front porch, covered deck + a 0.44 acre lot—room to relax or entertain in all seasons. This home checks every box—luxury, function, efficiency, + space—all in a desirable location.
Sold for $857,500
$857,500
4812 160th St, Urbandale, IA 50323
5beds
3,212sqft
Single Family Residence
Built in 2015
0.4 Acres Lot
$853,400 Zestimate®
$267/sqft
$3,324 Estimated rent
Home value
$853,400
$794,000 - $922,000
$3,324/mo
Zestimate® history
Owner options
List your home for rent
$3,324/mo
Rent Zestimate®
Find your next renter with Zillow Rental Manager. Plus, with online applications, you can quickly screen prospective tenants – for free.
$3,324/mo
Rent Zestimate®
Refinance and save
$4,779/mo
Est. payment
Refinancing to a lower rate could help reduce your monthly payments and save thousands over the life of the loan.
$4,779/mo
Est. payment
Explore your selling options
Work with a Zillow partner agent
Leverage their expertise and Zillow's premium Showcase listings to get your home seen by more buyers.
Get startedList with your own agent
Get your home in front of millions of buyers by listing it on Zillow.
Learn how to do itSell it yourself
Take full control of how buyers see your home on Zillow by listing For Sale by Owner (FSBO).
List your homeWhat's special
Wet barCovered deckPlenty of storageRefinished hardwood floorsFresh paintCustom window treatmentsCustom built-ins
Zillow last checked:
Listing updated:
Listed by:
Jennifer Clark (515)208-2255,
Century 21 Signature
Bought with:
A J Kohles
RE/MAX Precision
Source: DMMLS,MLS#: 731119 Originating MLS: Des Moines Area Association of REALTORS
Originating MLS: Des Moines Area Association of REALTORSFacts & features
Interior
Bedrooms & bathrooms
- Bedrooms: 5
- Bathrooms: 5
- Full bathrooms: 2
- 3/4 bathrooms: 2
- 1/2 bathrooms: 1
Heating
- Forced Air, Gas, Heat Pump, Natural Gas
Cooling
- Central Air
Appliances
- Included: Dryer, Dishwasher, Microwave, Refrigerator, Stove, Wine Cooler, Washer
- Laundry: Upper Level
Features
- Wet Bar, Central Vacuum, Dining Area, Separate/Formal Dining Room, Eat-in Kitchen, Window Treatments
- Flooring: Carpet, Hardwood, Tile
- Basement: Egress Windows,Finished
- Number of fireplaces: 2
- Fireplace features: Gas, Vented
Interior area
- Total structure area: 3,212
- Total interior livable area: 3,212 sqft
- Finished area below ground: 1,150
Property
Parking
- Total spaces: 3
- Parking features: Attached, Garage, Three Car Garage
- Attached garage spaces: 3
Features
- Levels: Two
- Stories: 2
- Patio & porch: Covered, Deck
- Exterior features: Deck, Sprinkler/Irrigation
Lot
- Size: 0.40 Acres
Details
- Parcel number: 1214402015
- Zoning: RES
Construction
Type & style
- Home type: SingleFamily
- Architectural style: Two Story
- Property subtype: Single Family Residence
Materials
- Cement Siding, Stone
- Foundation: Poured
- Roof: Asphalt,Metal,Shingle
Condition
- Year built: 2015
Utilities & green energy
- Sewer: Public Sewer
- Water: Public
Community & neighborhood
Location
- Region: Urbandale
HOA & financial
HOA
- Has HOA: Yes
- HOA fee: $175 annually
- Association name: Acadia Owners Association
- Second association name: Accurate Development
- Second association phone: 515-778-0905
Other
Other facts
- Listing terms: Cash,Conventional
- Road surface type: Concrete
Price history
| Date | Event | Price |
|---|---|---|
| 3/6/2026 | Sold | $857,500-2%$267/sqft |
Source:  DMMLS #731119 Report a problem DMMLS #731119 Report a problem | ||
| 2/2/2026 | Pending sale | $875,000$272/sqft |
Source: DMMLS #731119 Report a problem | ||
| 12/2/2025 | Listed for sale | $875,000+38.9%$272/sqft |
Source: DMMLS #731119 Report a problem | ||
| 9/11/2017 | Sold | $630,000$196/sqft |
Source: DMMLS #539850 Report a problem | ||
Public tax history
| Year | Property taxes | Tax assessment |
|---|---|---|
| 2025 | $12,722 +3.9% | $821,850 +2.5% |
| 2024 | $12,240 +0.8% | $801,690 +2% |
| 2023 | $12,148 +9.3% | $785,720 +16.4% |
| 2022 | $11,116 -5.2% | $675,250 +7.9% |
| 2021 | $11,722 +1.9% | $626,020 +0.3% |
| 2020 | $11,500 -4.3% | $624,160 |
| 2019 | $12,012 -0.7% | $624,160 +1.5% |
| 2018 | $12,102 | $614,890 -2.8% |
| 2017 | $12,102 +75537.5% | $632,300 -0.1% |
| 2016 | $16 | $632,860 |
Find assessor info on the county website
Neighborhood: 50323

Nearby schools
GreatSchools rating
- NAWaterford Elementary SchoolGrades: K-5Distance: 0.9 mi
- 7/10Trailridge SchoolGrades: 6-7Distance: 3.5 mi
- 9/10Northwest High SchoolGrades: 10-12Distance: 3.1 mi
Schools provided by the listing agent
- District: Waukee
Source: DMMLS. This data may not be complete. We recommend contacting the local school district to confirm school assignments for this home.


Get pre-qualified for a loan
At Zillow Home Loans, we can pre-qualify you in as little as 5 minutes with no impact to your credit score.An equal housing lender. NMLS #10287.
Sell for more on Zillow
Get a Zillow Showcase℠ listing at no additional cost and you could sell for .
$853,400
2% more
+$17,068
With Zillow Showcase(estimated)
$870,468
- Iowa
- Dallas County
- Urbandale
- 50323
- 4812 160th St
Nearby cities
Nearby zip codes
Other Urbandale Topics
