Skip main navigation
Off market
  • $872,200

    4812 Amber Ct, Flower Mound, TX 75028

    4beds
    3baths
    3,858sqft
    SingleFamily
    Built in 1998
    0.33 Acres Lot
    $872,200 Zestimate®
    $226/sqft
    $4,355 Estimated rent

    Home value

    $872,200

    $811,000 - $933,000

    $4,355/mo

    Zestimate® history
    Loading
    Loading...

    Owner options

    List your home for rent

    $4,355/mo

    Rent Zestimate®

    Find your next renter with Zillow Rental Manager. Plus, with online applications, you can quickly screen prospective tenants – for free.

    Learn more

    $4,355/mo

    Rent Zestimate®

    Refinance and save

    $5,750/mo

    Est. payment

    Refinancing to a lower rate could help reduce your monthly payments and save thousands over the life of the loan.

    See today's rates

    $5,750/mo

    Est. payment

    Explore your selling options

    Work with a Zillow partner agent

    Leverage their expertise and Zillow's premium Showcase listings to get your home seen by more buyers.

    Get started

    List with your own agent

    Get your home in front of millions of buyers by listing it on Zillow.

    Learn how to do it

    Sell it yourself

    Take full control of how buyers see your home on Zillow by listing For Sale by Owner (FSBO).

    List your home

    What's special

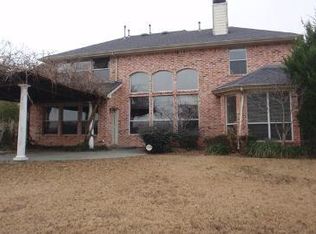
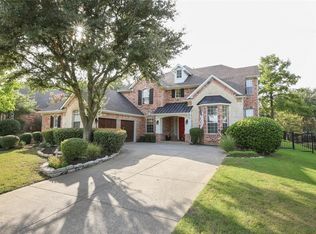
    Stunning Flower Mound home with the best location in prestige Bridlewood community. This spacious house sits in a cul-de-sac and next to 18th fairway, with custom features throughout. It was the former model New American Home of the year of National Home Builders Association, featured in Builders and Ladies Journal magazines. You will enjoy the attractive stone and brick exterior, beautiful courtyard, open floor plan, gourmet Island kitchen, wall of windows, covered patio and beautiful view of golf course, pond and creek. Master suite with his and her closets. Home office connected to a bar and subzero fridge. Walk to exemplary Bridlewood Elementary and Downing Middle School.

    This property is off market, which means it's not currently listed for sale or rent on Zillow. This may be different from what's available on other websites or public sources.

    Facts & features

    Interior

    Bedrooms & bathrooms
    • Bedrooms: 4
    • Bathrooms: 3.5
    Heating
    • Forced air, Gas
    Cooling
    • Central
    Appliances
    • Included: Dishwasher, Freezer, Refrigerator
    Features
    • Has fireplace: Yes
    Interior area
    • Total interior livable area: 3,858 sqft

    Property

    Parking
    • Total spaces: 3
    • Parking features: Garage - Attached
    Features
    • Exterior features: Brick
    Lot
    • Size: 0.33 Acres
    Details
    • Parcel number: R194717

    Construction

    Type & style
    • Home type: SingleFamily
    Materials
    • Foundation: Slab
    • Roof: Composition
    Condition
    • Year built: 1998

    Community & neighborhood

    Location
    • Region: Flower Mound

    Other

    Other facts
    • Appliances \ Other Equipment \ Cooktop - Gas
    • Architectural Style \ Other
    • Association Fee Includes \ Full Use of Facilities
    • Association Type \ Mandatory
    • Building Area Source \ Tax
    • Cats Allowed
    • Compensation Paid \ Move-in 5
    • Construction Materials \ Frame\Brick Trim
    • County Or Parish \ Denton
    • Dogs Allowed
    • Elementary School: Bridlewood
    • Fencing \ Wood
    • Heating system: Central Air-Elec
    • Heating system: Forced Air
    • Heating: Gas
    • High School: Marcus
    • Lease Conditions \ Application Fee
    • Lease Conditions \ Written Application Only
    • Lease Type \ 1 Year Plus
    • Location \ County Or Parish \ Denton
    • Lot Size Units \ Acres
    • MLS Listing ID: 13805826
    • MLS Name: NTREIS ZDD (NTREIS ZDD)
    • Materials \ Construction Materials \ Frame/Brick Trim
    • Microwave Oven
    • Middle School: Clayton Downing
    • Monies Required \ First Months Rent
    • Monies Required \ Pet Deposit
    • Monies Required \ Security Deposit
    • Other Equipment \ Cooktop - Gas
    • Other Exterior Features \ Fencing \ Wood
    • Other Fees \ Association Fee Includes \ Full Use of Facilities
    • Other Fees \ Monies Required \ First Months Rent
    • Other Fees \ Monies Required \ Pet Deposit
    • Other Fees \ Monies Required \ Security Deposit
    • Other Fees \ Tenant Pays \ All Utilities
    • Other \ Association Type \ Mandatory
    • Other \ Building Area Source \ Tax
    • Other \ Compensation Paid \ Move-in 5
    • Other \ Lease Conditions \ Application Fee
    • Other \ Lease Conditions \ Written Application Only
    • Other \ Lease Type \ 1 Year Plus
    • Other \ Transaction Type \ For Lease
    • Parking Features \ Garage
    • School District: Lewisville ISD
    • Size \ Lot Size Units \ Acres
    • Structural Style \ Single Detached
    • Tenant Pays \ All Utilities
    • Transaction Type \ For Lease
    • Type and Style \ Architectural Style \ Other
    • Type and Style \ Structural Style \ Single Detached
    • Utilities \ City Sewer
    • Utilities \ City Water
    • Utilities \ Utilities \ City Sewer
    • Utilities \ Utilities \ City Water

    Price history

    DateEventPrice
    4/20/2018Listing removed$3,895$1/sqft
    Source: Mersal Realty #13805826 Report a problem
    3/30/2018Listed for rent$3,895$1/sqft
    Source: Mersal Realty #13805826 Report a problem
    10/1/2009Listing removed$500,000$130/sqft
    Source: Active Website #11230024 Report a problem
    7/3/2009Listed for sale$500,000$130/sqft
    Source: Active Website #11230024 Report a problem

    Public tax history

    YearProperty taxesTax assessment
    2025$11,280 +1.4%$797,000 +7%
    2024$11,120 +0.5%$745,000 +1.1%
    2023$11,064 -5.3%$737,000 +10%
    2022$11,677 +10.1%$670,000 +17.7%
    2021$10,610 -0.3%$569,214 +7.4%
    2020$10,647 +0.5%$530,000
    2019$10,596 +7.9%$530,000 +11.8%
    2018$9,822 +4.8%$474,000 +2%
    2017$9,377 $464,500 +0.6%
    2016$9,377 +2.4%$461,780 +10%
    2015$9,153 $419,800 -2%
    2014$9,153 $428,400 +3.4%
    2013$9,153 $414,119 -8.7%
    2012-- $453,600 +1.3%
    2011-- $447,849 -7.7%
    2010-- $485,243 +4.1%
    2009-- $466,069 +0.7%
    2007$10,496 -5.1%$462,679 +0.7%
    2006$11,064 +7%$459,379 +7.2%
    2005$10,340 $428,597 +2.4%
    2004-- $418,415 +1.5%
    2003-- $412,335 -6.3%
    2002-- $439,920 -1.7%
    2001-- $447,690

    Find assessor info on the county website

    Neighborhood: Bridlewood

    Nearby schools

    GreatSchools rating
    Schools provided by the listing agent
    • Elementary: Bridlewood
    • High: Marcus

    Source: The MLS. This data may not be complete. We recommend contacting the local school district to confirm school assignments for this home.

    Get a cash offer in 3 minutes
    Find out how much your home could sell for in as little as 3 minutes with a no-obligation cash offer.
    Estimated market value
    $872,200
    Get a cash offer in 3 minutes
    Find out how much your home could sell for in as little as 3 minutes with a no-obligation cash offer.
    Estimated market value
    $872,200