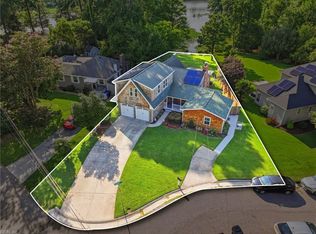
Experience exceptional coastal living in coveted Chic’s Beach with this custom five-bedroom, four-bathroom, three-story bayfront retreat on the Chesapeake Bay. A private path leads directly to the beach, while sweeping water views set the tone throughout. Fresh paint and new bedroom carpeting offer a crisp, move-in ready interior. The light-filled second floor features maple floors, soaring ceilings, and a deck with panoramic views stretching to Hampton and the Eastern Shore, perfect for entertaining, dolphin sightings, and seasonal sunrises. The chef’s kitchen is appointed with a Viking six-burner cooktop, wine fridge, hickory cabinetry, and bar seating. Elevator access to all levels. First-floor bedroom with direct access to a full bath. The third-floor primary suite offers a spa-like bath, fireplace, walk-in closet, and private deck. Paver driveway; home located at the end of a street for added privacy. A rare offering in Chic’s Beach.
For sale
Price cut: $20K (7/31)
$1,675,000
4812 Bay Bridge Ln, Virginia Beach, VA 23455
5beds
2,800sqft
Single Family Residence
Built in 2003
435 Square Feet Lot
$1,657,300 Zestimate®
$598/sqft
$-- HOA
What's special
Private deckSweeping water viewsNew bedroom carpetingPaver drivewaySoaring ceilingsThird-floor primary suiteDeck with panoramic views
- 142 days
- 1,194
- 47
Zillow last checked:
Listing updated:
Listed by:
Doug Earlenbaugh,
RE/MAX Alliance 757-456-2345,
Stephanie Clark,
RE/MAX Alliance
Source: REIN Inc.,MLS#: 10628260
Facts & features
Interior
Bedrooms & bathrooms
- Bedrooms: 5
- Bathrooms: 4
- Full bathrooms: 4
Rooms
- Room types: 1st Floor BR, Attic, Breakfast Area, PBR with Bath, Office/Study, Utility Room
Primary bedroom
- Level: Third
Bedroom
- Level: First
Dining room
- Level: Second
Family room
- Level: Second
Kitchen
- Level: Second
Utility room
- Level: Second
Heating
- Heat Pump, Other
Cooling
- Heat Pump
Appliances
- Included: Dishwasher, Disposal, Dryer, Microwave, Gas Range, Refrigerator, Washer, Water Heater
Features
- Bar, Dual Entry Bath (Br & Br), Walk-In Closet(s), Ceiling Fan(s), Central Vacuum
- Flooring: Carpet, Ceramic Tile, Wood
- Basement: Crawl Space
- Attic: Scuttle
- Number of fireplaces: 2
- Fireplace features: Fireplace Gas-natural, Primary Bedroom
Interior area
- Total interior livable area: 2,800 sqft
Property
Parking
- Total spaces: 2
- Parking features: Garage Att 2 Car, Oversized, 4 Space, Garage Door Opener
- Attached garage spaces: 2
Accessibility
- Accessibility features: Accessible Elevator Installed
Features
- Levels: Three Or More
- Stories: 3
- Patio & porch: Porch
- Exterior features: Balcony
- Pool features: None
- Has spa: Yes
- Spa features: Bath
- Fencing: Picket,Fenced
- Has view: Yes
- View description: Bay, Beach
- Has water view: Yes
- Water view: Bay,Beach
- Waterfront features: Bay
Lot
- Size: 435 Square Feet
Details
- Parcel number: 15705246540000
- Zoning: R5R
- Other equipment: Generator Hookup, Intercom
Construction
Type & style
- Home type: SingleFamily
- Architectural style: Contemp
- Property subtype: Single Family Residence
Materials
- Fiber Cement
- Foundation: Slab
- Roof: Asphalt Shingle,Metal
Condition
- New construction: No
- Year built: 2003
Utilities & green energy
- Sewer: City/County
- Water: City/County
- Utilities for property: Cable Hookup
Community & HOA
Community
- Subdivision: Chesapeake Beach
HOA
- Has HOA: No
Location
- Region: Virginia Beach
Financial & listing details
- Price per square foot: $598/sqft
- Tax assessed value: $1,400,500
- Annual tax amount: $13,585
- Date on market: 4/10/2026
Estimated market value
$1,657,300
$1.57M - $1.74M
$3,522/mo
Price history
Price history is unavailable.
Public tax history
| Year | Property taxes | Tax assessment |
|---|---|---|
| 2025 | $13,585 -2.2% | $1,400,500 -0.1% |
| 2024 | $13,884 +9.4% | $1,402,400 +9.4% |
| 2023 | $12,688 +5.8% | $1,281,600 +5.8% |
| 2022 | $11,987 +17.9% | $1,210,800 +17.9% |
| 2021 | $10,164 -7.7% | $1,026,700 +3.3% |
| 2020 | $11,012 +6.8% | $994,300 -3.3% |
| 2019 | $10,312 | $1,028,600 |
| 2018 | $10,312 +2.8% | $1,028,600 +2.8% |
| 2017 | $10,031 +2.8% | $1,000,600 +1.6% |
| 2016 | $9,753 +2.2% | $985,200 +2.2% |
| 2015 | $9,540 | $963,600 +3.2% |
| 2014 | $9,540 | $934,000 +2.9% |
| 2013 | -- | $908,000 |
| 2012 | -- | $908,000 -9.5% |
| 2011 | -- | $1,003,300 |
| 2010 | -- | $1,003,300 -7.1% |
| 2007 | -- | $1,079,408 +12.3% |
| 2006 | -- | $960,790 +11.2% |
| 2005 | -- | $863,790 +39.5% |
| 2004 | -- | $619,340 +125.2% |
| 2003 | -- | $275,000 -9.2% |
| 2002 | -- | $302,802 +23.8% |
| 2001 | -- | $244,556 |
Find assessor info on the county website
Monthly payment
Est. payment
Payment breakdown
Explore the cost of this home by adjusting the details. Changes won't be saved.Climate risks
Neighborhood: Chesapeake Beach
Nearby schools
Schools provided by the listing agent
- Elementary: Hermitage Elementary
- Middle: Great Neck Middle
- High: Frank W. Cox
Source: REIN Inc.. This data may not be complete. We recommend contacting the local school district to confirm school assignments for this home.
- $1,564,3004 bd3 ba2.6k sqft4816 Bay Bridge Ln, Virginia Beach, VA 23455Off Market

- $775,0001 bd1 ba624 sqft4808 Bay Bridge Ln, Virginia Beach, VA 23455Sold

- $934,7003 bd2 ba1.4k sqft4820 Bay Bridge Ln, Virginia Beach, VA 23455Off Market
- $835,0005 bd4 ba4k sqft4813 Lauderdale Ave, Virginia Beach, VA 23455Sold
Similar homes
- $1,146,0005 bd3 ba3.2k sqft4848 Brigadoon Dr, Virginia Beach, VA 23455For Sale
 MLS ID #10647618, Gregory Montie. REIN Inc.
 - $899,9005 bd4 ba3.1k sqft1700 Maze Hill Mews, Virginia Beach, VA 23455For Sale
 MLS ID #10650945, Cait Dunleavy. REIN Inc.
 - $995,0005 bd4 ba2.4k sqft4960 Athens Blvd, Virginia Beach, VA 23455For Sale
 MLS ID #10650104, John Powers. REIN Inc.
 - $874,9004 bd3 ba2.4k sqft4805 Lee Ave, Virginia Beach, VA 23455For Sale
 MLS ID #10648693, Cara Durnin. REIN Inc.
