Beautifully updated single-story home in the highly desirable Villages of Woodland Springs and zoned to Keller ISD! This open-concept floor plan features wood-look laminate flooring, a cozy gas-log fireplace, and a spacious kitchen with black and stainless steel appliances, abundant cabinet storage, and generous countertop space. Enjoy an incredible community offering multiple pools, parks, basketball and tennis courts, stocked fishing ponds, scenic hike and bike trails, playgrounds, and more. A wonderful place to call home!
Sold
Price Unknown
4812 Carrotwood Dr, Fort Worth, TX 76244
3beds
1,704sqft
Single Family Residence
Built in 2004
6,882 Square Feet Lot
$299,400 Zestimate®
$--/sqft
$2,275 Estimated rent
Home value
$299,400
$281,000 - $320,000
$2,275/mo
Zestimate® history
Owner options
List your home for rent
$2,275/mo
Rent Zestimate®
Find your next renter with Zillow Rental Manager. Plus, with online applications, you can quickly screen prospective tenants – for free.
$2,275/mo
Rent Zestimate®
Refinance and save
$1/mo
Est. payment
Refinancing to a lower rate could help reduce your monthly payments and save thousands over the life of the loan.
$1/mo
Est. payment
Explore your selling options
Work with a Zillow partner agent
Leverage their expertise and Zillow's premium Showcase listings to get your home seen by more buyers.
Get startedList with your own agent
Get your home in front of millions of buyers by listing it on Zillow.
Learn how to do itSell it yourself
Take full control of how buyers see your home on Zillow by listing For Sale by Owner (FSBO).
List your homeWhat's special
Multiple poolsCozy gas-log fireplaceOpen-concept floor planWood-look laminate flooringBasketball and tennis courtsSpacious kitchenGenerous countertop space
Zillow last checked:
Listing updated:
Listed by:
Susan Wilson 0394300 817-909-6600,
NewGen Properties LLC 817-909-6600,
Kate Wilson Wilson 0783098 817-301-2465,
NewGen Properties LLC
Bought with:
Eric Perez, 0793821
BHHS Premier Properties
Source: NTREIS,MLS#: 21314130
Facts & features
Interior
Bedrooms & bathrooms
- Bedrooms: 3
- Bathrooms: 2
- Full bathrooms: 2
Primary bedroom
- Level: First
- Dimensions: 14 x 15
Living room
- Level: First
- Dimensions: 16 x 19
Heating
- Central, Natural Gas
Cooling
- Central Air, Electric
Appliances
- Included: Dishwasher, Electric Cooktop, Electric Oven, Disposal, Gas Water Heater, Microwave
Features
- High Speed Internet, Cable TV
- Flooring: Ceramic Tile, Laminate
- Has basement: No
- Number of fireplaces: 1
- Fireplace features: Masonry
Interior area
- Total interior livable area: 1,704 sqft
Property
Parking
- Total spaces: 2
- Parking features: Concrete, Door-Multi
- Garage spaces: 2
Features
- Levels: One
- Stories: 1
- Pool features: None
- Fencing: Fenced
Lot
- Size: 6,882 Square Feet
Details
- Parcel number: 40280586
Construction
Type & style
- Home type: SingleFamily
- Architectural style: Traditional,Detached
- Property subtype: Single Family Residence
Materials
- Brick
- Foundation: Slab
- Roof: Composition
Condition
- Year built: 2004
Utilities & green energy
- Sewer: Public Sewer
- Water: Public
- Utilities for property: Electricity Available, Sewer Available, Underground Utilities, Water Available, Cable Available
Green energy
- Energy efficient items: Thermostat, Windows
Community & HOA
Community
- Features: Community Mailbox, Curbs, Sidewalks
- Security: Security System
- Subdivision: Villages Of Woodland Spgs
HOA
- Has HOA: Yes
- Services included: All Facilities
- HOA fee: Has HOA fee
- HOA name: Villages Of Woodland Springs
- HOA phone: 817-741-1719
Location
- Region: Fort Worth
Financial & listing details
- Tax assessed value: $335,167
- Annual tax amount: $7,436
- Date on market: 6/26/2026
- Cumulative days on market: 4 days
- Listing terms: Cash,Conventional,FHA,Other,VA Loan
Price history
| Date | Event | Price |
|---|---|---|
| 8/3/2026 | Sold | -- |
Source: NTREIS #21314130 Report a problem | ||
| 7/11/2026 | Pending sale | $300,000$176/sqft |
Source: NTREIS #21314130 Report a problem | ||
| 7/1/2026 | Contingent | $300,000$176/sqft |
Source: NTREIS #21314130 Report a problem | ||
| 6/26/2026 | Listed for sale | $300,000-14.3%$176/sqft |
Source: NTREIS #21314130 Report a problem | ||
| 4/6/2026 | Listing removed | $2,350$1/sqft |
Source: Zillow Rentals Report a problem | ||
| 4/2/2026 | Listed for rent | $2,350+51.6%$1/sqft |
Source: Zillow Rentals Report a problem | ||
| 7/28/2023 | Listing removed | -- |
Source: NTREIS #20304462 Report a problem | ||
| 4/14/2023 | Listed for sale | $350,000+63.9%$205/sqft |
Source: NTREIS #20304462 Report a problem | ||
| 5/24/2017 | Listing removed | $1,550$1/sqft |
Source: NewGen Properties LLC. #13606248 Report a problem | ||
| 5/16/2017 | Listed for rent | $1,550$1/sqft |
Source: NewGen Property Management Report a problem | ||
| 5/10/2017 | Sold | -- |
Source: Agent Provided Report a problem | ||
| 4/11/2017 | Pending sale | $213,500$125/sqft |
Source: RE/MAX Heritage #13525656 Report a problem | ||
| 4/5/2017 | Price change | $213,500-2.3%$125/sqft |
Source: RE/MAX Heritage #13525656 Report a problem | ||
| 3/31/2017 | Listed for sale | $218,500$128/sqft |
Source: RE/MAX Heritage #13525656 Report a problem | ||
Public tax history
| Year | Property taxes | Tax assessment |
|---|---|---|
| 2025 | $7,436 -1% | $335,167 |
| 2024 | $7,508 -2.4% | $335,167 -1.5% |
| 2023 | $7,691 +8.7% | $340,119 +23.3% |
| 2022 | $7,072 +8.4% | $275,836 +12.5% |
| 2021 | $6,523 +5.9% | $245,220 +8.7% |
| 2020 | $6,159 -0.8% | $225,524 -0.3% |
| 2019 | $6,211 +1.3% | $226,299 +6.7% |
| 2018 | $6,130 +32.5% | $212,157 +4.4% |
| 2017 | $4,625 +9.1% | $203,263 +11.1% |
| 2016 | $4,239 +4.8% | $182,952 +22.6% |
| 2015 | $4,044 | $149,200 |
| 2014 | $4,044 | $149,200 +6% |
| 2013 | -- | $140,700 +3.2% |
| 2012 | -- | $136,300 |
| 2011 | -- | $136,300 -0.1% |
| 2010 | -- | $136,400 +4.5% |
| 2009 | -- | $130,500 -4.8% |
| 2008 | -- | $137,100 +6.7% |
| 2007 | -- | $128,500 |
| 2006 | -- | $128,500 +5.3% |
| 2005 | -- | $122,000 +434.1% |
| 2004 | -- | $22,842 |
Find assessor info on the county website
Neighborhood: Kingsridge
Nearby homes
- $677,8005 bd5 ba4.2k sqft10241 Candlewyck St, Fort Worth, TX 76244Off Market
- $593,1006 bd4 ba4.5k sqft10233 Candlewyck St, Fort Worth, TX 76244Off Market
- $599,0004 bd4 ba3.5k sqft10249 Candlewyck St, Fort Worth, TX 76244For Sale
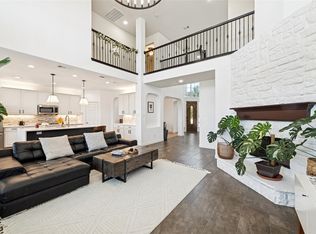
- $622,6005 bd4 ba4.5k sqft10225 Candlewyck St, Fort Worth, TX 76244Off Market

- $392,5305 bd3 ba4k sqft10240 Candlewyck St, Fort Worth, TX 76244Off Market
- $512,8004 bd2 ba3.3k sqft10232 Candlewyck St, Fort Worth, TX 76244Off Market
- $599,2004 bd3 ba3.3k sqft10248 Candlewyck St, Fort Worth, TX 76244Off Market
- $619,1005 bd4 ba4.1k sqft10217 Candlewyck St, Fort Worth, TX 76244Off Market
Nearby schools
GreatSchools rating
- 8/10Freedom Elementary SchoolGrades: PK-4Distance: 0.4 mi
- 8/10Hillwood Middle SchoolGrades: 7-8Distance: 2.4 mi
- 6/10Central High SchoolGrades: 9-12Distance: 0.8 mi
Schools provided by the listing agent
- Elementary: Woodlandsp
- Middle: Timberview
- High: Timbercreek
- District: Keller ISD
Source: NTREIS. This data may not be complete. We recommend contacting the local school district to confirm school assignments for this home.
Get a cash offer in 3 minutes
Find out how much your home could sell for in as little as 3 minutes with a no-obligation cash offer.
Estimated market value
$299,400
Get a cash offer in 3 minutes
Find out how much your home could sell for in as little as 3 minutes with a no-obligation cash offer.
Estimated market value
$299,400
- Texas
- Tarrant County
- Fort Worth
- 76244
- Kingsridge
- 4812 Carrotwood Dr
