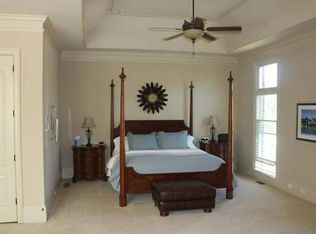
Don't miss this incredible value on a private 1.08-acre lot in Quailwood with a heated gunite pool & hot tub, incredible pavilion w/ outdoor kitchen area & rock fireplace, finished basement, new roof, fresh interior paint, and a four-car garage! This spacious floor plan includes a refreshed kitchen w/ good cabinet space, large work island with serving bar, granite countertops, gas cook-top w/ exposed vent hood & tiled splash, dual convection wall ovens, built in refrigerator/freezer unit, walk-in pantry, butler's pantry & breakfast area. Large family room with coffered ceiling, built-in TV cabinet & fireplace. Office on main level with stain-grade coffered ceiling, wainscotting and direct access to a side covered porch. Separate formal dining room w/ coffered ceiling. Powder room on main. Huge upstairs master suite with double-sided fireplace, walk-in closet and a large sitting room that includes a wet bar/coffee area. Vaulted master bath w/ separate his/her vanities, large shower featuring dual heads, body jets, rain-head and a bench seat, separate jetted garden tub and a second walk-in closet with a granite top island. Upstairs features three spacious secondary bedrooms all with private baths & walk-ins. Upstairs laundry room with wall cabinetry. Vaulted screened porch w/ T-n-G ceiling, brick fireplace and tiled flooring plus an additional uncovered deck area that overlooks the amazing private oasis that features a huge pool pavilion with vaulted T-n-G ceiling, paver flooring, rock fireplace w/ raised hearth, an outdoor kitchen area including built-in grill and dual mini-fridges and a rock serving bar area. The heated gunite pool w/ pebble-tec flooring, hot tub w/ spillover, rock coping, paver decking, and fire bowls make this an entertainers paradise. Additional side and rear yards with grassed play areas. Finished basement with full bath, huge rec-room area with fireplace and hardwood floors, bonus room/office with desk area, additional laundry hook-ups, kitchenette/bar area with sink, dishwasher, cabinetry, and granite c-tops plus a separate theater room. This one is ready to go with a new roof, updated A/C systems for the main two levels and fresh interior paint throughout. Numerous additional features throughout include 10' ceilings & 8' doors on the main level, four-car garage, four sides brick & rock, plantation shutters, extensive landscaping, irrigation system, Brazilian cherry hardwoods on the main level, dual water heaters, landscape lighting, built-in speakers & too many other features to list. Don't miss this one!
Closed
$950,000
4812 Deer Creek Ct, Flowery Branch, GA 30542
4beds
5,447sqft
Single Family Residence, Residential
Built in 2006
1.08 Acres Lot
$1,034,800 Zestimate®
$174/sqft
$5,110 Estimated rent
Home value
$1,034,800
$973,000 - $1.11M
$5,110/mo
Zestimate® history
Owner options
List your home for rent
$5,110/mo
Rent Zestimate®
Find your next renter with Zillow Rental Manager. Plus, with online applications, you can quickly screen prospective tenants – for free.
$5,110/mo
Rent Zestimate®
Refinance and save
$6,574/mo
Est. payment
Refinancing to a lower rate could help reduce your monthly payments and save thousands over the life of the loan.
$6,574/mo
Est. payment
Explore your selling options
Work with a Zillow partner agent
Leverage their expertise and Zillow's premium Showcase listings to get your home seen by more buyers.
Get startedList with your own agent
Get your home in front of millions of buyers by listing it on Zillow.
Learn how to do itSell it yourself
Take full control of how buyers see your home on Zillow by listing For Sale by Owner (FSBO).
List your homeWhat's special
Zillow last checked:
Listing updated:
Listed by:
Chris Nabors,
RE/MAX Center 404-313-2980
Bought with:
Nestor Rivera, 262912
Atlanta Fine Homes Sotheby's International
Source: FMLS GA,MLS#: 7241992
Facts & features
Interior
Bedrooms & bathrooms
- Bedrooms: 4
- Bathrooms: 6
- Full bathrooms: 5
- 1/2 bathrooms: 1
Rooms
- Room types: Bonus Room, Family Room, Game Room, Media Room, Office
Primary bedroom
- Features: Sitting Room
- Level: Sitting Room
Bedroom
- Features: Sitting Room
Primary bathroom
- Features: Separate His/Hers, Separate Tub/Shower, Vaulted Ceiling(s), Whirlpool Tub
Dining room
- Features: Separate Dining Room
Kitchen
- Features: Breakfast Room, Cabinets White, Kitchen Island, Pantry Walk-In, Stone Counters, View to Family Room
Heating
- Forced Air, Heat Pump, Natural Gas, Zoned
Cooling
- Ceiling Fan(s), Central Air, Zoned
Appliances
- Included: Dishwasher, Double Oven, Electric Oven, Electric Water Heater, Gas Range, Microwave, Refrigerator
- Laundry: Laundry Room, Upper Level
Features
- Bookcases, Coffered Ceiling(s), Double Vanity, Entrance Foyer 2 Story, High Ceilings 9 ft Upper, High Ceilings 10 ft Main, His and Hers Closets, Tray Ceiling(s), Vaulted Ceiling(s), Walk-In Closet(s), Other
- Flooring: Carpet, Ceramic Tile, Hardwood
- Windows: Insulated Windows, Plantation Shutters
- Basement: Daylight,Exterior Entry,Finished,Finished Bath,Full,Interior Entry
- Number of fireplaces: 5
- Fireplace features: Basement, Double Sided, Family Room, Glass Doors, Master Bedroom, Outside
- Common walls with other units/homes: No Common Walls
Interior area
- Total structure area: 5,447
- Total interior livable area: 5,447 sqft
- Finished area above ground: 3,831
- Finished area below ground: 1,616
Property
Parking
- Total spaces: 4
- Parking features: Attached, Garage, Garage Door Opener, Garage Faces Side
- Attached garage spaces: 4
Accessibility
- Accessibility features: Accessible Entrance
Features
- Levels: Two
- Stories: 2
- Patio & porch: Deck, Front Porch, Rear Porch, Screened, Side Porch
- Exterior features: Gas Grill, Private Yard, Other, No Dock
- Pool features: Gunite, In Ground, Salt Water
- Has spa: Yes
- Spa features: Bath, None
- Fencing: Back Yard,Fenced,Wrought Iron
- Has view: Yes
- View description: City
- Waterfront features: None
- Body of water: None
Lot
- Size: 1.08 Acres
- Features: Back Yard, Front Yard, Landscaped, Level, Private
Details
- Additional structures: None
- Parcel number: 15044 000168
- Other equipment: None
- Horse amenities: None
Construction
Type & style
- Home type: SingleFamily
- Architectural style: Traditional
- Property subtype: Single Family Residence, Residential
Materials
- Brick 4 Sides, Stone
- Foundation: Concrete Perimeter
- Roof: Composition,Metal,Shingle
Condition
- Resale
- New construction: No
- Year built: 2006
Utilities & green energy
- Electric: 110 Volts, 220 Volts in Laundry
- Sewer: Septic Tank
- Water: Public
- Utilities for property: Cable Available, Electricity Available, Natural Gas Available, Phone Available, Underground Utilities, Water Available
Green energy
- Energy efficient items: None
- Energy generation: None
Community & HOA
Community
- Features: Homeowners Assoc, Pool, Street Lights
- Security: Smoke Detector(s)
- Subdivision: Quailwood
HOA
- Has HOA: Yes
- Services included: Reserve Fund, Swim, Tennis
- HOA fee: $700 annually
Location
- Region: Flowery Branch
Financial & listing details
- Price per square foot: $174/sqft
- Tax assessed value: $904,000
- Annual tax amount: $6,277
- Date on market: 7/6/2023
- Cumulative days on market: 42 days
- Listing terms: Cash,Conventional,FHA,VA Loan
- Ownership: Fee Simple
- Electric utility on property: Yes
- Road surface type: Asphalt, Paved
Price history
| Date | Event | Price |
|---|---|---|
| 9/21/2023 | Sold | $950,000+2.7%$174/sqft |
Source:  FMLS GA #7241992 Report a problem FMLS GA #7241992 Report a problem | ||
| 8/25/2023 | Pending sale | $924,900$170/sqft |
Source: FMLS GA #7241992 Report a problem | ||
| 8/18/2023 | Listed for sale | $924,900$170/sqft |
Source: FMLS GA #7241992 Report a problem | ||
| 8/17/2023 | Pending sale | $924,900$170/sqft |
Source:  GAMLS #10177952 Report a problem GAMLS #10177952 Report a problem | ||
| 8/2/2023 | Listed for sale | $924,900$170/sqft |
Source: FMLS GA #7241992 Report a problem | ||
| 7/25/2023 | Pending sale | $924,900$170/sqft |
Source: GAMLS #10177952 Report a problem | ||
| 7/6/2023 | Listed for sale | $924,900+23%$170/sqft |
Source: GAMLS #10177952 Report a problem | ||
| 5/27/2016 | Sold | $752,000+38.6%$138/sqft |
Source: Public Record Report a problem | ||
| 9/24/2013 | Sold | $542,500-3.1%$100/sqft |
Source:  FMLS GA #5183935 Report a problem FMLS GA #5183935 Report a problem | ||
| 8/14/2013 | Listed for sale | $559,900+43.6%$103/sqft |
Source: RE/MAX Center #7140233 Report a problem | ||
| 6/24/2010 | Sold | $390,000-15.2%$72/sqft |
Source: Public Record Report a problem | ||
| 3/7/2010 | Listed for sale | $460,000+35.3%$84/sqft |
Source: Peggy Slappey Properties, Inc. #4032595 Report a problem | ||
| 2/10/2010 | Sold | $340,000-57.2%$62/sqft |
Source: Public Record Report a problem | ||
| 8/14/2009 | Listing removed | $795,000$146/sqft |
Source: NORTON AGENCY #3859274 Report a problem | ||
| 2/20/2009 | Listed for sale | $795,000-10.7%$146/sqft |
Source: eWebEngine #3859274 Report a problem | ||
| 8/21/2006 | Sold | $890,000$163/sqft |
Source: Public Record Report a problem | ||
Public tax history
| Year | Property taxes | Tax assessment |
|---|---|---|
| 2025 | $7,292 -9.3% | $361,600 +9.8% |
| 2024 | $8,040 +6.7% | $329,280 +10.7% |
| 2023 | $7,538 +20.1% | $297,520 +25.8% |
| 2022 | $6,277 -2.3% | $236,520 +3.6% |
| 2021 | $6,422 +5.3% | $228,320 +5.3% |
| 2020 | $6,099 -8.6% | $216,800 -5.9% |
| 2019 | $6,673 +1.5% | $230,480 +0.4% |
| 2018 | $6,576 -1.2% | $229,480 +17.1% |
| 2017 | $6,653 +21.8% | $196,000 |
| 2016 | $5,460 +15% | $196,000 +8.5% |
| 2015 | $4,748 | $180,720 +7.2% |
| 2014 | $4,748 | $168,600 |
| 2013 | -- | -- |
| 2012 | -- | -- |
| 2011 | -- | -- |
| 2010 | -- | -- |
| 2009 | $5,699 +6.4% | -- |
| 2007 | $5,358 +425.4% | -- |
| 2006 | $1,020 | -- |
Find assessor info on the county website
Neighborhood: 30542
Nearby homes
- $965,9004 bd4 ba8.1k sqft4818 Deer Creek Ct, Flowery Branch, GA 30542Off Market
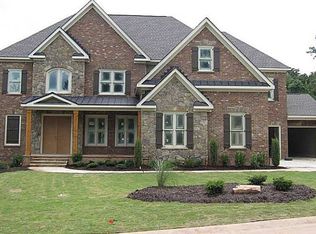
- $1,021,0005 bd5 ba4.7k sqft4806 Deer Creek Ct, Flowery Branch, GA 30542Off Market
- $1,043,5004 bd6 ba4.1k sqft4744 Falling Brook Dr, Flowery Branch, GA 30542Off Market

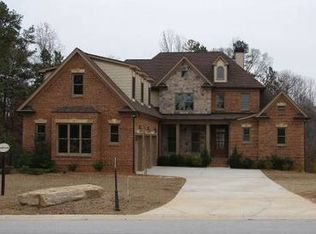
- $887,5005 bd5 ba3.8k sqft4802 Deer Creek Ct, Flowery Branch, GA 30542Off Market
- $877,5005 bd4 ba5k sqft4824 Deer Creek Ct, Flowery Branch, GA 30542Off Market
- $1,078,9004 bd5 ba4.3k sqft4821 Deer Creek Ct, Flowery Branch, GA 30542Off Market
- $---- sqft0 Wildlife Way LOT 66, Flowery Branch, GA 30542Off Market
- $877,3004 bd3 ba4k sqft4732 Deer Creek Ct, Flowery Branch, GA 30542Off Market
Nearby schools
GreatSchools rating
- 5/10Martin Elementary SchoolGrades: PK-5Distance: 1.1 mi
- 6/10C. W. Davis Middle SchoolGrades: 6-8Distance: 1.6 mi
- 7/10Flowery Branch High SchoolGrades: 9-12Distance: 1.8 mi
Schools provided by the listing agent
- Elementary: Martin
- Middle: C.W. Davis
- High: Flowery Branch
Source: FMLS GA. This data may not be complete. We recommend contacting the local school district to confirm school assignments for this home.
Get a cash offer in 3 minutes
Find out how much your home could sell for in as little as 3 minutes with a no-obligation cash offer.
Estimated market value
$1,034,800
Get a cash offer in 3 minutes
Find out how much your home could sell for in as little as 3 minutes with a no-obligation cash offer.
Estimated market value
$1,034,800
- Georgia
- Hall County
- Flowery Branch
- 30542
- 4812 Deer Creek Ct
Nearby cities
Nearby zip codes
Other Flowery Branch Topics
