Skip main navigation
Pending
  • $750,000

    4812 Dunberry Ln, Edina, MN 55435

    4beds
    2,141sqft
    : 
    Loading
    Get pre-qualified
    Single Family
    Built in 1957
    0.25 Acres Lot
    $761,200 Zestimate®
    $350/sqft
    $-- HOA

    What's special

    New hardwood flooringUpdated landscapingBrick accentsJames hardie sidingNew marvin windowsGe monogram appliancesGas cooktop
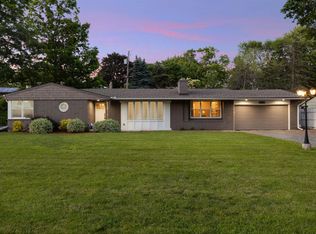
    Welcome to your storybook home in a storybook neighborhood! Loved and meticulously maintained by the current owners who commissioned a no-expense-spared kitchen, dining room, and living room renovation by Sicora. Quality and extensive updates rarely found in the price point are evident throughout. Custom cabinetry with rift white oak island and pantry, paint-grade perimeter cabinetry, quartz countertops, GE Monogram appliances, gas cooktop, convection oven, speed oven, beverage fridge, updated electrical/new panel, and new hardwood flooring. Red oak hardwood floors were added in the kitchen and dining room and blend seamlessly to the living room. New Marvin windows, included adding an oversized sliding door creating access to the backyard grilling, entertaining, and play areas. The living room features a gas fireplace with custom rift white oak mantel, the clean fresh vibe continues with slate flooring in the entry and new basement carpet. The exterior remodel was performed by Sela and includes James Hardie siding, brick accents, 2024 roof with Owens Corning TruDefinition Duration AR shingles, new gutters/soffit with leaf guards, Pella Impervia windows, chimney and front exterior tuck pointing, and updated landscaping. Updated mechanicals include: Rheem furnace, A/C, 50-gallon water heater, attic insulation, Aprilaire 600 humidifier, and LG washer/dryer. A new water line from the house to the street in 2021, new sump pump, and radon mitigation system complement this turnkey offering. Don't wait!
    14 days
    |
    915
    |
    51
    |

    Zillow last checked:

    Listing updated:

    Listed by:

    Mark D Grieger 612-382-4952,

    Coldwell Banker Realty

    Source: NorthstarMLS as distributed by MLS GRID,MLS#: 7098838MLS Logo

      Facts & features

      Interior

      Bedrooms & bathrooms
      • Bedrooms: 4
      • Bathrooms: 3
      • Full bathrooms: 1
      • 3/4 bathrooms: 1
      • 1/2 bathrooms: 1
      Bedroom
      • Level: Upper
      • Area: 180 Square Feet
      • Dimensions: 15 x 12
      Bedroom 2
      • Level: Upper
      • Area: 130 Square Feet
      • Dimensions: 10 x 13
      Bedroom 3
      • Level: Upper
      • Area: 110 Square Feet
      • Dimensions: 10 x 11
      Bedroom 4
      • Level: Upper
      • Area: 110 Square Feet
      • Dimensions: 10 x 11
      Bonus room
      • Level: Main
      • Area: 90 Square Feet
      • Dimensions: 10 x 9
      Dining room
      • Level: Main
      • Area: 120 Square Feet
      • Dimensions: 10 x 12
      Family room
      • Level: Lower
      • Area: 330 Square Feet
      • Dimensions: 22 x 15
      Foyer
      • Level: Main
      • Area: 99 Square Feet
      • Dimensions: 9 x 11
      Kitchen
      • Level: Main
      • Area: 210 Square Feet
      • Dimensions: 15 x 14
      Living room
      • Level: Main
      • Area: 345 Square Feet
      • Dimensions: 23 x 15
      Patio
      • Level: Main
      • Area: 336 Square Feet
      • Dimensions: 24 x 14
      Utility room
      • Level: Lower
      • Area: 275 Square Feet
      • Dimensions: 25 x 11
      Heating
      • Forced Air, Fireplace(s)
      Cooling
      • Central Air
      Appliances
      • Included: Cooktop, Dishwasher, Disposal, Dryer, Exhaust Fan, Microwave, Refrigerator, Stainless Steel Appliance(s), Wall Oven, Washer, Water Softener Owned, Wine Cooler
      • Laundry: In Basement
      Features
      • Basement: Daylight,Full
      • Number of fireplaces: 2
      • Fireplace features: Family Room, Gas, Living Room
      Interior area
      • Total structure area: 2,426
      • Total interior livable area: 2,141 sqft
      • Finished area above ground: 1,498
      • Finished area below ground: 643

      Property

      Parking
      • Total spaces: 2
      • Parking features: Attached, Concrete, Tuckunder Garage
      • Attached garage spaces: 2
      • Details: Garage Dimensions (21 x 25), Garage Door Height (6), Garage Door Width (15)
      Accessibility
      • Accessibility features: None
      Features
      • Levels: Four or More Level Split
      • Patio & porch: Patio
      Lot
      • Size: 0.25 Acres
      • Dimensions: 130 x 97 125 x 75
      • Features: Tree Coverage - Medium
      Details
      • Foundation area: 928
      • Parcel number: 3002824330066
      • Zoning description: Residential-Single Family

      Construction

      Type & style
      • Home type: SingleFamily
      • Property subtype: Single Family
      Materials
      • Roof: Age 8 Years or Less,Asphalt
      Condition
      • New construction: No
      • Year built: 1957

      Utilities & green energy

      • Gas: Natural Gas
      • Sewer: City Sewer/Connected
      • Water: City Water/Connected

      Community & HOA

      Community
      • Subdivision: Woodhill Edina
      HOA
      • Has HOA: No
      Location
      • Region: Edina

      Financial & listing details

      • Price per square foot: $350/sqft
      • Tax assessed value: $657,700
      • Annual tax amount: $8,493
      • Date on market: 6/30/2026
      • Cumulative days on market: 15 days

        Estimated market value

        $761,200

        $723,000 - $799,000

        $3,643/mo

        Price history

        DateEventPrice
        7/3/2026Pending sale$750,000$350/sqft
        Source: NorthstarMLS as distributed by MLS GRID #7098838 Report a problem
        6/30/2026Listed for sale$750,000+59.3%$350/sqft
        Source: NorthstarMLS as distributed by MLS GRID #7098838 Report a problem
        4/29/2019Sold$470,700-0.9%$220/sqft
        Source: Public Record Report a problem
        10/11/2018Listing removed$475,000$222/sqft
        Source: Edina Realty, Inc., a Berkshire Hathaway affiliate #5000289 Report a problem
        9/5/2018Price change$475,000-2.1%$222/sqft
        Source: Edina Realty, Inc., a Berkshire Hathaway affiliate #5000289 Report a problem
        7/9/2018Listed for sale$485,000+3.2%$227/sqft
        Source: Edina Realty, Inc., a Berkshire Hathaway affiliate #4977162 Report a problem
        4/30/2013Listing removed$469,900$219/sqft
        Source: Lynden Realty, Ltd. Report a problem
        3/2/2013Listed for sale$469,900+10.6%$219/sqft
        Source: Lynden Realty, Ltd. Report a problem
        1/15/2008Sold$425,000-2.3%$199/sqft
        Source: Lake Superior Area Realtors as distributed by MLS GRID #1528226 Report a problem
        11/5/2007Sold$435,000+2.4%$203/sqft
        Source: Agent Provided Report a problem
        8/9/2004Sold$425,000$199/sqft
        Source: Public Record Report a problem
        5/18/2004Sold$425,000$199/sqft
        Source: Agent Provided Report a problem

        Public tax history

        YearProperty taxesTax assessment
        2025$8,493 +3.6%$657,700 +1.7%
        2024$8,196 +17.1%$646,600 +1%
        2023$7,000 +11.2%$640,400 +13.2%
        2022$6,297 +3.3%$565,700 +15.3%
        2021$6,099 -3.1%$490,700 +3.4%
        2020$6,292 +3.2%$474,400 -1.2%
        2019$6,099 -3.1%$480,400 +10.5%
        2018$6,292 -13.3%$434,600 +5.2%
        2017$7,261 +9.6%$413,000 +6.1%
        2016$6,626 +10.8%$389,200 +11.2%
        2015$5,981 +25.9%$350,000 -2.4%
        2014$4,750 -4.5%$358,700 -1.3%
        2013$4,971 +2.3%$363,300
        2012$4,860 +8%$363,300 -1.5%
        2011$4,501 +1.2%$369,000 -6%
        2010$4,447 -20%$392,500 +3.7%
        2009$5,556 +62.4%$378,500 +17.4%
        2006$3,422 +1.3%$322,400 +7.1%
        2005$3,377 +3%$301,100 +10.5%
        2004$3,278 +6.7%$272,600 +12%
        2002$3,073 -32.1%$243,400
        2001$4,526 --
        Find assessor info on the county website

        Monthly payment

        Est. payment

        Payment breakdown

        Explore the cost of this home by adjusting the details. Changes won't be saved.
        All calculations are estimates and provided by Zillow, Inc. for informational purposes only. Actual amounts may vary.
        HOA fees may include property taxes on listings classified as Co-Ops. Contact the listing agent and/or owner for fee details.
        Mortgage interest rates are dependent on a number of factors, including credit score, down payment, and repayment length. Interest rate data provided by Zillow Group Marketplace, Inc. as of 1/1/1970 from various mortgage lenders with which we have lead or other similar arrangements; the Estimated Payment is an average of those rates.
        See how much you could borrow to make a competitive offer.

        Climate risks

        Neighborhood: Lake Cornelia

        Getting around

        26 / 100
        Car-Dependent
        21 / 100
        Minimal Transit
        41 / 100
        Somewhat Bikeable

        Nearby schools

        GreatSchools rating

        A local agent can set up tours, give advice and negotiate with sellers.

        Browse local experts

        Similar homes