Skip main navigation
Sold for $515,000
  • $515,000

    4812 E Seminary Ave, Richmond, VA 23227

    4beds
    1,739sqft
    Single Family Residence
    Built in 1933
    7,374 Square Feet Lot
    $538,000 Zestimate®
    $296/sqft
    $2,657 Estimated rent

    Home value

    $538,000

    $473,000 - $608,000

    $2,657/mo

    Zestimate® history
    Loading
    Loading...

    Owner options

    List your home for rent

    $2,657/mo

    Rent Zestimate®

    Find your next renter with Zillow Rental Manager. Plus, with online applications, you can quickly screen prospective tenants – for free.

    Learn more

    $2,657/mo

    Rent Zestimate®

    Refinance and save

    $3,207/mo

    Est. payment

    Refinancing to a lower rate could help reduce your monthly payments and save thousands over the life of the loan.

    See today's rates

    $3,207/mo

    Est. payment

    Explore your selling options

    Work with a Zillow partner agent

    Leverage their expertise and Zillow's premium Showcase listings to get your home seen by more buyers.

    Get started

    List with your own agent

    Get your home in front of millions of buyers by listing it on Zillow.

    Learn how to do it

    Sell it yourself

    Take full control of how buyers see your home on Zillow by listing For Sale by Owner (FSBO).

    List your home

    What's special

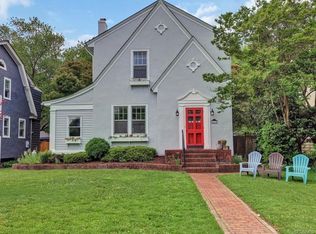
    Don’t miss the chance to own this Craftsman-style beauty in North Side’s perennially popular Ginter Park neighborhood. With a sidewalk that winds its way through meticulously arranged perennial garden beds to a charming, shingle-clad, slate-roof facade, the property offers something more than mere curb appeal. It welcomes you home. Inside, it boasts 1,739 square feet of living space, with a first level that includes an entrance hall, a living room with a fireplace, a formal dining room, a sunroom/office and a previously updated kitchen with a double stainless sink and electric stove. On the second level are a hall bath and four bedrooms (one of which can serve as a primary closet and another as an office with a balcony). A full lower level has a pool room, wine storage and a utility area. Nine-foot ceilings; wood floors. New gas Bosch boiler; two-zone AC. The 1½-car garage offers off-street parking. The backyard – fenced for privacy – has raised garden beds, as well as a paver patio that’s perfect for relaxed gatherings. Welcome home!

    Zillow last checked:

    Listing updated:

    Listed by:

    Joan Peaslee (804)405-7726,

    Long & Foster REALTORS

    Bought with:

    Caitlin Baron, 0225258473

    Compass

    Source: CVRMLS,MLS#: 2510252MLS LogoOriginating MLS: Central Virginia Regional MLS

    Facts & features

    Interior

    Bedrooms & bathrooms
    • Bedrooms: 4
    • Bathrooms: 2
    • Full bathrooms: 2
    Primary bedroom
    • Level: Second
    • Dimensions: 12.916 x 12.583
    Bedroom 2
    • Level: Second
    • Dimensions: 14.416 x 11.416
    Bedroom 3
    • Description: Bedroom/Primary Closet
    • Level: Second
    • Dimensions: 13.5 x 9.83
    Bedroom 4
    • Description: Bedroom/Office
    • Level: Second
    • Dimensions: 12.0 x 7.916
    Dining room
    • Level: First
    • Dimensions: 15.916 x 12.416
    Other
    • Description: Shower
    • Level: Basement
    Other
    • Description: Tub & Shower
    • Level: Second
    Kitchen
    • Level: First
    • Dimensions: 13.833 x 10.333
    Living room
    • Level: First
    • Dimensions: 16.83 x 13.916
    Sitting room
    • Level: First
    • Dimensions: 13.333 x 7.416
    Heating
    • Natural Gas, Radiator(s)
    Cooling
    • Central Air, Zoned
    Appliances
    • Included: Dishwasher, Electric Cooking, Gas Water Heater, Microwave, Refrigerator, Tankless Water Heater
    Features
    • Ceiling Fan(s), Separate/Formal Dining Room, Laminate Counters
    • Flooring: Wood
    • Basement: Full,Unfinished
    • Attic: Pull Down Stairs
    • Number of fireplaces: 1
    • Fireplace features: Masonry
    Interior area
    • Total interior livable area: 1,739 sqft
    • Finished area above ground: 1,739
    • Finished area below ground: 0

    Property

    Parking
    • Total spaces: 1.5
    • Parking features: Detached, Garage, Off Street, On Street
    • Garage spaces: 1.5
    • Has uncovered spaces: Yes
    Features
    • Levels: Two
    • Stories: 2
    • Patio & porch: Balcony, Patio
    • Pool features: None
    • Fencing: Picket,Privacy,Fenced
    Lot
    • Size: 7,374 Square Feet
    • Features: Landscaped, Level
    Details
    • Parcel number: N0170133026
    • Zoning description: R-5

    Construction

    Type & style
    • Home type: SingleFamily
    • Architectural style: Craftsman,Two Story
    • Property subtype: Single Family Residence
    Materials
    • Brick, Block, Cedar, Drywall, Plaster, Shake Siding
    • Roof: Slate
    Condition
    • Resale
    • New construction: No
    • Year built: 1933

    Utilities & green energy

    • Sewer: Public Sewer
    • Water: Public

    Community & HOA

    Community
    • Features: Curbs, Gutter(s), Street Lights, Sidewalks
    • Subdivision: North Ginter Park
    Location
    • Region: Richmond

    Financial & listing details

    • Price per square foot: $296/sqft
    • Tax assessed value: $375,000
    • Annual tax amount: $4,500
    • Date on market: 1/17/2026
    • Ownership: Individuals
    • Ownership type: Sole Proprietor

    Price history

    DateEventPrice
    6/6/2025Sold$515,000-2.8%$296/sqft
    Source: CVRMLS #2510252 Report a problem
    4/22/2025Pending sale$529,950$305/sqft
    Source: CVRMLS #2510252 Report a problem
    4/17/2025Listed for sale$529,950+112%$305/sqft
    Source: CVRMLS #2510252 Report a problem
    11/24/2009Sold$250,000-3.7%$144/sqft
    Source: Public Record Report a problem
    8/30/2009Listed for sale$259,500+50%$149/sqft
    Source: Tipper Williams #2925913 Report a problem
    11/27/2002Sold$172,950$99/sqft
    Source: Public Record Report a problem

    Public tax history

    YearProperty taxesTax assessment
    2025$4,500 +7.4%$375,000 +7.4%
    2024$4,188 +7.4%$349,000 +7.4%
    2023$3,900 $325,000
    2022$3,900 +17.8%$325,000 +17.8%
    2021$3,312 +2.6%$276,000 +2.6%
    2020$3,228 +5.9%$269,000 +5.9%
    2019$3,048 +2.4%$254,000 +2.4%
    2018$2,976 +18.7%$248,000 +3.3%
    2017$2,508 $240,000 +11.1%
    2016$2,508 $216,000 +2.9%
    2015$2,508 $210,000 +0.5%
    2014$2,508 $209,000 -3.7%
    2013-- $217,000 -6.9%
    2012-- $233,000 -2.9%
    2011-- $240,000
    2010-- $240,000 -6.8%
    2009-- $257,500
    2008-- $257,500 +1%
    2007-- $255,000 +8.1%
    2006-- $235,900 +13.3%
    2005-- $208,200 +22.1%
    2003-- $170,500 +11%
    2002-- $153,600 +15.1%
    2001$1,909 $133,500
    Find assessor info on the county website

    Neighborhood: Ginter Park

    Nearby schools

    GreatSchools rating
    Schools provided by the listing agent
    • Elementary: Holton
    • Middle: Henderson
    • High: John Marshall

    Source: CVRMLS. This data may not be complete. We recommend contacting the local school district to confirm school assignments for this home.

    Get a cash offer in 3 minutes
    Find out how much your home could sell for in as little as 3 minutes with a no-obligation cash offer.
    Estimated market value
    $538,000
    Get a cash offer in 3 minutes
    Find out how much your home could sell for in as little as 3 minutes with a no-obligation cash offer.
    Estimated market value
    $538,000