Nestled in the charming Westgate subdivision, this delightful bungalow exudes warmth and character. This home features a traditional floor plan that seamlessly blends comfort with functionality. Step inside to discover beautiful hardwood floors and a true touch of charm. You will hear "charm" mentioned quite a bit here because that's what this house is...charming, charming, charming. It is perfect for someone looking to downsize, looking for a 2nd home that they can use while in town on business or to see the grandkids or for someone that wants that single floor living. It's also great for a small family looking to get into a great neighborhood for under a million dollars. The basement is perfect for your workshop, storage or even a place for your kids to play (with the right touches). There are two bedrooms on the main floor, with a full bath as well. As you move upstairs, you will find a finished loft area which boasts a sitting/office area on one side and a perfect spot for guests, grandkids or your own kids to play and sleep on the other side. As you float back down to the first floor, you will find a comfortable living room, a dining area and a fabulous kitchen with a window that looks out to the side yard. The kitchen flows through to a back sunroom/laundry room/mud room that provides access to the basement and the back yard/deck. The deck is surrounded by a 6 foot privacy fence and it's the perfect spot to read the morning paper, have some coffee or wind down in the afternoon with a refreshing cocktail. Just imagine yourself dozing off with a great book, in a comfortable hammock and under the shade of a gorgeous, mature tree. The community pool, just a short stroll away, offers a refreshing escape during warm days and is the ultimate in community charm. This house is the epitome of 'centrally located" too. You are only minutes from bike paths, downtown DC, Friendship Heights, Bethesda, the Crescent Trail, MacArthur Blvd, the canal, the Potomac river and all the great shops in Spring Valley (Millie's, Crate & Barrel, Starbucks, Wagshal's Deli) and more. You can walk to the Metro and it's perfect for those seeking a blend of tranquility and accessibility.
Sold for $930,000
$930,000
4812 Earlston Dr, Bethesda, MD 20816
3beds
1,502sqft
Single Family Residence
Built in 1940
4,262 Square Feet Lot
$922,000 Zestimate®
$619/sqft
$4,063 Estimated rent
Home value
$922,000
$848,000 - $1.00M
$4,063/mo
Zestimate® history
Owner options
List your home for rent
$4,063/mo
Rent Zestimate®
Find your next renter with Zillow Rental Manager. Plus, with online applications, you can quickly screen prospective tenants – for free.
$4,063/mo
Rent Zestimate®
Refinance and save
$5,719/mo
Est. payment
Refinancing to a lower rate could help reduce your monthly payments and save thousands over the life of the loan.
$5,719/mo
Est. payment
Explore your selling options
Work with a Zillow partner agent
Leverage their expertise and Zillow's premium Showcase listings to get your home seen by more buyers.
Get startedList with your own agent
Get your home in front of millions of buyers by listing it on Zillow.
Learn how to do itSell it yourself
Take full control of how buyers see your home on Zillow by listing For Sale by Owner (FSBO).
List your homeWhat's special
Zillow last checked:
Listing updated:
Listed by:
Trevor Crowley 908-370-7839,
Long & Foster Real Estate, Inc.
Bought with:
Tara Butler, 0225198599
Compass
Source: Bright MLS,MLS#: MDMC2220570
Facts & features
Interior
Bedrooms & bathrooms
- Bedrooms: 3
- Bathrooms: 1
- Full bathrooms: 1
- Main level bathrooms: 1
- Main level bedrooms: 3
Rooms
- Room types: Basement
Basement
- Features: Flooring - Concrete
- Level: Lower
Heating
- Forced Air, Natural Gas
Cooling
- Central Air, Electric
Appliances
- Included: Dishwasher, Disposal, Dryer, Microwave, Oven/Range - Gas, Range Hood, Refrigerator, Washer, Electric Water Heater
- Laundry: Main Level
Features
- Crown Molding, Dining Area, Entry Level Bedroom, Family Room Off Kitchen, Floor Plan - Traditional, Kitchen - Galley, Recessed Lighting, Dry Wall
- Flooring: Hardwood, Carpet, Wood
- Doors: Storm Door(s)
- Windows: Screens, Double Hung
- Basement: Drainage System,Partial,Connecting Stairway,Interior Entry,Concrete,Unfinished,Windows,Workshop
- Has fireplace: No
Interior area
- Total structure area: 1,502
- Total interior livable area: 1,502 sqft
- Finished area above ground: 1,502
Property
Parking
- Parking features: Alley Access, On Street
- Has uncovered spaces: Yes
Accessibility
- Accessibility features: Doors - Swing In, Accessible Entrance
Features
- Levels: One and One Half
- Stories: 1.5
- Exterior features: Other
- Pool features: Community
- Fencing: Privacy
Lot
- Size: 4,262 Square Feet
- Features: Corner Lot, Front Yard, Landscaped, Rear Yard, Suburban
Details
- Additional structures: Above Grade
- Parcel number: 160700479594
- Zoning: R60
- Special conditions: Standard
Construction
Type & style
- Home type: SingleFamily
- Architectural style: Bungalow
- Property subtype: Single Family Residence
Materials
- Brick
- Foundation: Crawl Space, Brick/Mortar
- Roof: Unknown
Condition
- Good
- New construction: No
- Year built: 1940
Utilities & green energy
- Sewer: Public Sewer
- Water: Public
Community & HOA
Community
- Features: Pool
- Subdivision: Westgate
HOA
- Has HOA: No
Location
- Region: Bethesda
Financial & listing details
- Price per square foot: $619/sqft
- Tax assessed value: $802,267
- Annual tax amount: $9,623
- Date on market: 3/19/2026
- Listing agreement: Exclusive Right To Sell
- Listing terms: Cash,Conventional,VA Loan,FHA
- Ownership: Fee Simple
- Road surface type: Paved
Price history
| Date | Event | Price |
|---|---|---|
| 4/14/2026 | Sold | $930,000+1.6%$619/sqft |
Source:  Bright MLS #MDMC2220570 Report a problem Bright MLS #MDMC2220570 Report a problem | ||
| 4/6/2026 | Pending sale | $915,000$609/sqft |
Source: Bright MLS #MDMC2220570 Report a problem | ||
| 3/25/2026 | Contingent | $915,000$609/sqft |
Source: Bright MLS #MDMC2220570 Report a problem | ||
| 3/19/2026 | Listed for sale | $915,000+377.8%$609/sqft |
Source: Bright MLS #MDMC2220570 Report a problem | ||
| 3/12/1998 | Sold | $191,500$127/sqft |
Source: Public Record Report a problem | ||
Public tax history
| Year | Property taxes | Tax assessment |
|---|---|---|
| 2025 | $8,931 +6.6% | $771,200 +6% |
| 2024 | $8,379 +6.2% | $727,867 +6.3% |
| 2023 | $7,887 +11.5% | $684,533 +6.8% |
| 2022 | $7,076 +2.7% | $641,200 +2.6% |
| 2021 | $6,891 +2.6% | $625,067 +2.6% |
| 2020 | $6,718 +4.5% | $608,933 +2.7% |
| 2019 | $6,431 -0.2% | $592,800 +1.6% |
| 2018 | $6,443 -1.1% | $583,200 +1.7% |
| 2017 | $6,512 +30.6% | $573,600 +1.7% |
| 2016 | $4,987 | $564,000 +3.3% |
| 2015 | $4,987 | $546,100 +3.4% |
| 2014 | $4,987 | $528,200 +3.5% |
| 2013 | -- | $510,300 |
| 2012 | -- | $510,300 |
| 2011 | -- | $510,300 -5% |
| 2010 | -- | $537,390 +2.1% |
| 2009 | -- | $526,526 +2.1% |
| 2008 | -- | $515,663 +2.2% |
| 2007 | -- | $504,800 +17.6% |
| 2006 | -- | $429,100 +21.4% |
| 2005 | -- | $353,400 +27.3% |
| 2004 | -- | $277,700 |
| 2003 | -- | $277,700 +27.3% |
| 2002 | -- | $218,213 +15.8% |
| 2001 | -- | $188,470 |
Find assessor info on the county website
Neighborhood: Westgate
Nearby homes
- $1,022,3003 bd1 ba1k sqft4814 Earlston Dr, Bethesda, MD 20816Off Market
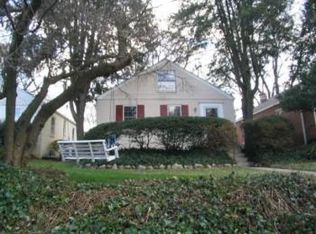
- $1,616,9004 bd4 ba2.8k sqft4816 Earlston Dr, Bethesda, MD 20816Off Market

- $1,699,900-- bd3 ba3k sqft4818 Earlston Dr, Bethesda, MD 20816Off Market
- $1,094,3003 bd3 ba1.3k sqft4720 Bayard Blvd, Bethesda, MD 20816Off Market
- $913,0003 bd3 ba1.2k sqft4840 Bayard Blvd, Bethesda, MD 20816Off Market
- $1,539,9003 bd4 ba2.8k sqft4810 Earlston Dr, Bethesda, MD 20816Off Market
- $1,259,900-- bd3 ba2.6k sqft4817 Bayard Blvd, Bethesda, MD 20816Off Market
- $1,066,1006 bd2 ba1.8k sqft4820 Earlston Dr, Bethesda, MD 20816Off Market
Nearby schools
GreatSchools rating
- 9/10Westbrook Elementary SchoolGrades: K-5Distance: 0.4 mi
- 10/10Westland Middle SchoolGrades: 6-8Distance: 0.8 mi
- 8/10Bethesda-Chevy Chase High SchoolGrades: 9-12Distance: 2.4 mi
Schools provided by the listing agent
- Elementary: Westbrook
- Middle: Westland
- High: Bethesda-chevy Chase
- District: Montgomery County Public Schools
Source: Bright MLS. This data may not be complete. We recommend contacting the local school district to confirm school assignments for this home.
Get a cash offer in 3 minutes
Find out how much your home could sell for in as little as 3 minutes with a no-obligation cash offer.
Estimated market value
$922,000
Get a cash offer in 3 minutes
Find out how much your home could sell for in as little as 3 minutes with a no-obligation cash offer.
Estimated market value
$922,000
- Maryland
- Montgomery County
- Bethesda
- 20816
- Westgate
- 4812 Earlston Dr
Nearby cities
Nearby neighborhoods
Nearby zip codes
Other Bethesda Topics
