HUGE PRICE REDUCTION! SELLER IS HIGHLY MOTIVATED and is offering valuable concessions towards a Rate Buy Down. Welcome to 4812 El Capistrano Drive, Tampa, FL. A beautifully appointed residence offering the perfect combination of space, comfort, and location in the vibrant heart of Tampa. This stunning home is ideally located in the heart of Tampa, just minutes from Tampa International Airport, major highways, and some of the city’s best shopping, dining, and entertainment options. With easy access to Dale Mabry Hwy, Veterans Expressway, and I-275, commuting throughout the city is a breeze. Whether you’re heading downtown, to the Westshore business district, or to a Tampa Bay Buccaneers game, you’re never far from where you want to be. Main House – 4 Bedrooms | 3 Bathrooms | 2 Master Suites The main residence offers four spacious bedrooms and three full bathrooms, including two beautifully designed master suites that provide privacy and convenience. The interiors are elegant and inviting, featuring luxurious flooring, a gourmet kitchen with granite countertops, and top-of-the-line stainless steel appliances. The bathrooms are crafted with elegant ceramic finishes, modern vanities, and quality fixtures that blend style and functionality. The attention to detail in every space is truly remarkable. Chef’s Kitchen & Living Space The heart of the home is a showstopping open-concept kitchen designed to impress. It features granite countertops, a large island, premium cabinetry, and modern stainless steel appliances—perfect for home cooks and entertainers alike. The layout connects seamlessly to the dining and living areas, creating a perfect flow for family gatherings or hosting guests. Spacious Lot with Garden, Covered Patio, and Extended Driveway Outside, enjoy a generous front garden, wide driveway, and a covered rear patio that connects the main house to a spectacular and private bonus unit. The patio with overhead roofing offers an ideal setting for outdoor dining, relaxation, and weekend get-togethers. It also provides a smooth transition between the primary home and the fully equipped private suite. Detached Guest Suite – Private and Fully Equipped One of the most valuable features of this property is the separate private suite, perfect as an in-law suite, guest house, or modern studio setup. This space includes a bedroom, full bathroom, stainless steel kitchenette, air conditioning, and its own private entrance—ideal for guests, rental income, or multi-generational living. Schedule your showing today and come experience the charm, elegance, and location of this truly unique Tampa gem.
Sold for $485,000
$485,000
4812 EL CAPISTRANO DRIVE, TAMPA, FL 33634
5beds
1,900sqft
Stock Cooperative, Single Family Residence
Built in 1972
-- sqft lot
$475,900 Zestimate®
$255/sqft
$2,920 Estimated rent
Home value
$475,900
$438,000 - $519,000
$2,920/mo
Zestimate® history
Owner options
List your home for rent
$2,920/mo
Rent Zestimate®
Find your next renter with Zillow Rental Manager. Plus, with online applications, you can quickly screen prospective tenants – for free.
$2,920/mo
Rent Zestimate®
Refinance and save
$2,622/mo
Est. payment
Refinancing to a lower rate could help reduce your monthly payments and save thousands over the life of the loan.
$2,622/mo
Est. payment
Explore your selling options
Work with a Zillow partner agent
Leverage their expertise and Zillow's premium Showcase listings to get your home seen by more buyers.
Get startedList with your own agent
Get your home in front of millions of buyers by listing it on Zillow.
Learn how to do itSell it yourself
Take full control of how buyers see your home on Zillow by listing For Sale by Owner (FSBO).
List your homeWhat's special
Large islandPatio with overhead roofingFour spacious bedroomsSpacious lotQuality fixturesCovered rear patioPremium cabinetry
Zillow last checked:
Listing updated:
Listed by:
Zikiu Arzuza 813-406-9499,
MY REALTY GROUP, LLC. 786-847-7421,
Hector Sanchez 305-987-0302,
RELATED GENERAL REALTY, LLC.
Bought with:
Rafael Borges Turro, 3389722
TAMPA INVESTORS SOLUTIONS LLC
Source: Stellar MLS,MLS#: TB8390558 Originating MLS: Osceola
Originating MLS: Osceola
Facts & features
Interior
Bedrooms & bathrooms
- Bedrooms: 5
- Bathrooms: 4
- Full bathrooms: 4
Primary bedroom
- Features: Built-in Closet
- Level: First
Kitchen
- Level: First
Living room
- Level: First
Heating
- Central, Other
Cooling
- Central Air
Appliances
- Included: Dishwasher, Electric Water Heater, Refrigerator
- Laundry: None
Features
- Other
- Flooring: Tile
- Has fireplace: No
Interior area
- Total structure area: 7,040
- Total interior livable area: 1,900 sqft
Property
Features
- Levels: One
- Stories: 1
- Exterior features: Other, Sidewalk
Lot
- Size: 7,040 Square Feet
- Dimensions: 64 x 110
Details
- Parcel number: U0129170E300000900028.0
- Zoning: RSC-9
- Special conditions: None
Construction
Type & style
- Home type: Cooperative
- Property subtype: Stock Cooperative, Single Family Residence
Materials
- Other
- Foundation: Other
- Roof: Shingle
Condition
- New construction: No
- Year built: 1972
Utilities & green energy
- Sewer: Public Sewer
- Water: Public
- Utilities for property: Cable Available, Electricity Available, Other, Sewer Available, Water Available
Community & HOA
Community
- Pet fee: $0 monthly
- Subdivision: GOLFWOOD ESTATES UNIT 12
HOA
- Has HOA: No
Location
- Region: Tampa
Financial & listing details
- Price per square foot: $255/sqft
- Tax assessed value: $379,311
- Annual tax amount: $1,338
- Date on market: 5/27/2025
- Cumulative days on market: 33 days
- Ownership: Co-op
- Total actual rent: 0
- Electric utility on property: Yes
- Road surface type: Other
Price history
| Date | Event | Price |
|---|---|---|
| 8/4/2025 | Sold | $485,000$255/sqft |
Source:  Stellar MLS #TB8390558 Report a problem Stellar MLS #TB8390558 Report a problem | ||
| 7/1/2025 | Pending sale | $485,000$255/sqft |
Source: Stellar MLS #TB8390558 Report a problem | ||
| 6/18/2025 | Price change | $485,000-2.8%$255/sqft |
Source: Stellar MLS #TB8390558 Report a problem | ||
| 5/28/2025 | Listed for sale | $499,000+84.8%$263/sqft |
Source: Stellar MLS #TB8390558 Report a problem | ||
| 1/28/2025 | Sold | $270,000+223.7%$142/sqft |
Source: Public Record Report a problem | ||
| 10/3/2000 | Sold | $83,400$44/sqft |
Source: Public Record Report a problem | ||
Public tax history
| Year | Property taxes | Tax assessment |
|---|---|---|
| 2025 | $1,447 +8.1% | $379,311 +290% |
| 2024 | $1,338 +6.1% | $97,254 +3% |
| 2023 | $1,261 +10.7% | $94,421 +3% |
| 2022 | $1,140 -14.8% | $91,671 +3% |
| 2021 | $1,338 +6.1% | $89,001 +1.4% |
| 2020 | $1,260 +6.8% | $87,772 +2.3% |
| 2019 | $1,180 | $85,799 +1.9% |
| 2018 | $1,180 +4.5% | $84,199 -39.2% |
| 2017 | $1,129 +2.4% | $138,506 +71.5% |
| 2016 | $1,102 +3.2% | $80,771 +0.7% |
| 2015 | $1,068 +1.4% | $80,210 +0.8% |
| 2014 | $1,053 | $79,573 +1.5% |
| 2013 | $1,053 +1% | $78,397 +1.7% |
| 2012 | $1,043 -18.8% | $77,087 -13.3% |
| 2011 | $1,284 +3.2% | $88,906 +1.5% |
| 2010 | $1,244 -11.9% | $87,592 -8.7% |
| 2009 | $1,412 -45.9% | $95,965 -38.2% |
| 2008 | $2,611 -15.3% | $155,271 -6.2% |
| 2007 | $3,084 -13.8% | $165,618 +9.2% |
| 2006 | $3,578 +11.8% | $151,601 +16.6% |
| 2005 | $3,202 | $130,072 +55.6% |
| 2004 | -- | $83,587 +14% |
| 2003 | -- | $73,301 +4.8% |
| 2002 | -- | $69,974 +9% |
| 2001 | -- | $64,173 +10.5% |
| 2000 | $805 | $58,086 |
Find assessor info on the county website
Neighborhood: Town 'n' Country
Nearby homes
- $306,3002 bd1 ba1.2k sqft4814 El Capistrano Dr, Tampa, FL 33634Off Market
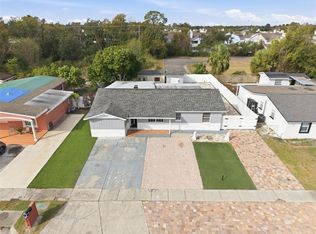
- $465,0005 bd3 ba1.8k sqft4810 El Capistrano Dr, Tampa, FL 33634Sold
- $320,3002 bd1 ba1k sqft4816 El Capistrano Dr, Tampa, FL 33634Off Market
- $351,4002 bd1 ba1.3k sqft4808 El Capistrano Dr, Tampa, FL 33634Off Market
- $387,9003 bd2 ba1.9k sqft4811 El Capistrano Dr, Tampa, FL 33634Off Market
- $448,6004 bd2 ba1.9k sqft4809 El Capistrano Dr, Tampa, FL 33634Off Market
- $339,9003 bd1 ba1.4k sqft4813 El Capistrano Dr, Tampa, FL 33634Off Market
- $376,4002 bd2 ba1.5k sqft4818 El Capistrano Dr, Tampa, FL 33634Off Market
Nearby schools
GreatSchools rating
- 5/10Dickenson Elementary SchoolGrades: PK-5Distance: 0.6 mi
- 3/10Webb Middle SchoolGrades: 6-8Distance: 0.9 mi
- 3/10Jefferson High SchoolGrades: 9-12Distance: 3.3 mi
Schools provided by the listing agent
- Elementary: Dickenson-HB
- Middle: Webb-HB
- High: Jefferson
Source: Stellar MLS. This data may not be complete. We recommend contacting the local school district to confirm school assignments for this home.


Get pre-qualified for a loan
At Zillow Home Loans, we can pre-qualify you in as little as 5 minutes with no impact to your credit score.An equal housing lender. NMLS #10287.
- Florida
- Hillsborough County
- Tampa
- 33634
- Town 'n' Country
- 4812 EL CAPISTRANO DRIVE
Nearby cities
Nearby neighborhoods
Nearby zip codes
Other Tampa Topics
