Skip main navigation
Pending
  • $239,900

    4812 ELMWOOD STREET, NEW PORT RICHEY, FL 34653

    2beds
    936sqft
    : 
    $1,618/mo
    Get pre-qualified
    Single Family Residence
    Built in 1976
    5,610 Square Feet Lot
    $-- Zestimate®
    $256/sqft
    $-- HOA

    What's special

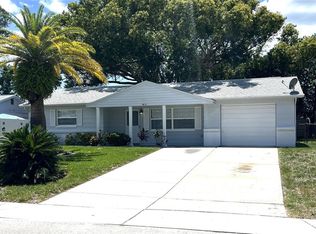
    Welcome home to this beautifully updated residence where comfort, charm, and everyday living come together. From the moment you arrive, you'll appreciate the great curb appeal and sidewalks that invite evening strolls through the neighborhood. Inside, you'll find inviting formal living and dining rooms, **luxury vinyl flooring throughout**, an updated kitchen featuring shaker-style cabinets, **hurricane impact windows**, no popcorn ceilings, modern lighting, and stylish finishes throughout. Major improvements provide peace of mind, including a **new roof (2021), HVAC system (2021), water heater (2021), remodeled bathroom, all new six-panel interior doors, plus a new refrigerator and washer and dryer.** Enjoy the Florida lifestyle year-round from the screened-in porch overlooking the **fully fenced backyard**, offering plenty of space for pets, play, or relaxing in your own private outdoor retreat. Conveniently located just minutes from Downtown New Port Richey, you'll enjoy easy access to local restaurants, shopping, parks, entertainment, nearby schools, and all the charm of this growing riverfront community. Move-in ready and thoughtfully updated, this home is ready to welcome its next owner.
    19 days
    |
    215
    |
    18
    |

    Likely to sell faster than

    Zillow last checked:

    Listing updated:

    Listed by:

    Nicholas Vavoulis 727-234-3743,

    RE/MAX MARKETING SPECIALISTS 727-853-7801

    Source: Stellar MLS,MLS#: W7888066MLS LogoOriginating MLS: West Pasco

      Facts & features

      Interior

      Bedrooms & bathrooms
      • Bedrooms: 2
      • Bathrooms: 1
      • Full bathrooms: 1
      Primary bedroom
      • Features: Built-in Closet
      • Level: First
      Bedroom 2
      • Features: Built-in Closet
      • Level: First
      Balcony porch lanai
      • Level: First
      Dining room
      • Level: First
      Kitchen
      • Level: First
      Living room
      • Level: First
      Heating
      • Central
      Cooling
      • Central Air
      Appliances
      • Included: Dishwasher, Dryer, Microwave, Range, Refrigerator, Washer
      • Laundry: In Garage
      Features
      • Ceiling Fan(s)
      • Flooring: Carpet, Luxury Vinyl
      • Has fireplace: No
      Interior area
      • Total structure area: 1,476
      • Total interior livable area: 936 sqft

      Property

      Parking
      • Total spaces: 1
      • Parking features: Garage - Attached
      • Attached garage spaces: 1
      Features
      • Levels: One
      • Stories: 1
      • Patio & porch: Front Porch, Rear Porch, Screened
      • Exterior features: Sidewalk
      • Fencing: Wood
      Lot
      • Size: 5,610 Square Feet
      • Features: Landscaped, Sidewalk
      • Residential vegetation: Oak Trees, Trees/Landscaped
      Details
      • Parcel number: 162616052.0000.00438.0
      • Zoning: R2
      • Special conditions: None

      Construction

      Type & style
      • Home type: SingleFamily
      • Architectural style: Florida
      • Property subtype: Single Family Residence
      Materials
      • Block, Stucco
      • Foundation: Slab
      • Roof: Shingle
      Condition
      • Completed
      • New construction: No
      • Year built: 1976

      Utilities & green energy

      • Sewer: Public Sewer
      • Water: Public
      • Utilities for property: Cable Available, Cable Connected

      Community & HOA

      Community
      • Pet fee: $0 monthly
      • Subdivision: TANGLEWOOD TERRACE
      HOA
      • Has HOA: No
      Location
      • Region: New Port Richey

      Financial & listing details

      • Price per square foot: $256/sqft
      • Tax assessed value: $168,314
      • Annual tax amount: $2,588
      • Date on market: 7/30/2026
      • Cumulative days on market: 14 days
      • Listing terms: Cash,Conventional,FHA,VA Loan
      • Ownership: Fee Simple
      • Total actual rent: 0
      • Road surface type: Paved, Asphalt

        Estimated market value

        Not available

        Estimated sales range

        Not available

        Not available

        Price history

        DateEventPrice
        8/7/2026Pending sale$239,900$256/sqft
        Source: Stellar MLS #W7888066 Report a problem
        7/30/2026Listed for sale$239,900+45.5%$256/sqft
        Source: Stellar MLS #W7888066 Report a problem
        7/12/2024Listing removed$164,900-8.4%$176/sqft
        Source: Stellar MLS #T3310844 Report a problem
        6/30/2021Sold$180,000+9.2%$192/sqft
        Source: Public Record Report a problem
        6/11/2021Pending sale$164,900$176/sqft
        Source: Stellar MLS #T3310844 Report a problem
        6/7/2021Listed for sale$164,900+37.4%$176/sqft
        Source: Stellar MLS #T3310844 Report a problem
        4/12/2021Sold$120,000$128/sqft
        Source: Public Record Report a problem

        Public tax history

        YearProperty taxesTax assessment
        2025$2,589 +2.6%$144,530 +2.9%
        2024$2,524 +2.4%$140,460
        2023$2,464 +9.3%$140,460 +8.8%
        2022$2,254 +9.3%$129,094 +82.6%
        2021$2,062 +10.3%$70,690 +10%
        2020$1,869 +5.9%$64,270 +10%
        2019$1,765 $58,430 -22.1%
        2018$1,765 +11.1%$74,984 +34.5%
        2017$1,589 +15.4%$55,766 +22.1%
        2016$1,377 +16.3%$45,668 +3.9%
        2015$1,184 +8.6%$43,964 +11.5%
        2014$1,091 $39,432 +19.5%
        2013-- $32,986 -5.4%
        2012-- $34,860 -19.2%
        2011-- $43,128 -0.1%
        2010-- $43,183 -8.8%
        2009-- $47,363 -44.7%
        2008-- $85,582 -11%
        2007-- $96,114 +3.1%
        2006-- $93,215 +49.6%
        2005-- $62,303 +6.8%
        2004-- $58,362 +12.7%
        2003-- $51,783 +19.4%
        2002-- $43,381 +10.7%
        2000-- $39,199
        1999-- $39,199
        Find assessor info on the county website

        Monthly payment

        Est. payment

        Payment breakdown

        Explore the cost of this home by adjusting the details. Changes won't be saved.
        All calculations are estimates and provided by Zillow, Inc. for informational purposes only. Actual amounts may vary.
        HOA fees may include property taxes on listings classified as Co-Ops. Contact the listing agent and/or owner for fee details.
        See how much you could borrow to make a competitive offer.

        Climate risks

        Neighborhood: Southeast

        Getting around

        32 / 100
        Car-Dependent
        34 / 100
        Somewhat Bikeable

        Nearby schools

        GreatSchools rating

        A local agent can set up tours, give advice and negotiate with sellers.

        Browse local experts

        Similar homes