PUBLIC AUCTION: THURSDAY, JUNE 25TH, 6:00 PM EASTERN | OPEN HOUSES: TUESDAY, JUNE 16TH & TUESDAY, JUNE 23RD, 5:00 - 6:30 PM EASTERN | The price stated on this property is a guideline value | This property may sell for more or less than the guideline value, depending on the outcome of the auction bidding. | Winning bidder shall owe $6,500.00 night of the auction | For all terms, please visit our website. | Calling all flippers and DIY buyers! This solid-canvas home is ready for your fresh flooring and modern updates. The main level offers a spacious 20×13 living room and an 11×17 dining room, both featuring classic built-in cabinetry. The layout includes a practical 11×10 kitchen with a gas oven, alongside two main-floor bedrooms (11×10 and 10×10) and a central 7×5 full bath. Upstairs, an expansive 33×13 loft with deep attic storage serves as a flexible bonus room or office. The massive 32×28 basement packs excellent utility with a laundry chute, dual utility sink, and a gas furnace with an Aprilaire air cleaner and humidifier. Ideal for hobbyists, the premium detached garage features two independent bays with electric openers: a 21×13 bay and a 21×9 bay fully heated for year-round projects. An expansive paved driveway completes this high-potential property.
Closed
$161,950
4812 Fairfield Ave, Fort Wayne, IN 46807
2beds
1,052sqft
Single Family Residence
Built in 1942
6,969 Square Feet Lot
$162,800 Zestimate®
$--/sqft
$1,196 Estimated rent
Home value
$162,800
$150,000 - $177,000
$1,196/mo
Zestimate® history
Owner options
List your home for rent
$1,196/mo
Rent Zestimate®
Find your next renter with Zillow Rental Manager. Plus, with online applications, you can quickly screen prospective tenants – for free.
$1,196/mo
Rent Zestimate®
Refinance and save
$1,069/mo
Est. payment
Refinancing to a lower rate could help reduce your monthly payments and save thousands over the life of the loan.
$1,069/mo
Est. payment
Explore your selling options
Work with a Zillow partner agent
Leverage their expertise and Zillow's premium Showcase listings to get your home seen by more buyers.
Get startedList with your own agent
Get your home in front of millions of buyers by listing it on Zillow.
Learn how to do itSell it yourself
Take full control of how buyers see your home on Zillow by listing For Sale by Owner (FSBO).
List your homeWhat's special
Classic built-in cabinetryExpansive paved drivewayLaundry chuteDual utility sink
Zillow last checked:
Listing updated:
Listed by:
Timothy S McCulloch 260-441-8636,
Scheerer McCulloch Real Estate
Bought with:
Christopher Incremona, RB14023919
Bankers Realty Inc.
Source: IRMLS,MLS#: 202621111
Facts & features
Interior
Bedrooms & bathrooms
- Bedrooms: 2
- Bathrooms: 1
- Full bathrooms: 1
- Main level bedrooms: 2
Bedroom 1
- Level: Main
Bedroom 2
- Level: Main
Dining room
- Level: Main
- Area: 77
- Dimensions: 11 x 7
Kitchen
- Level: Main
- Area: 110
- Dimensions: 11 x 10
Living room
- Level: Main
- Area: 260
- Dimensions: 20 x 13
Heating
- Natural Gas
Cooling
- Central Air
Features
- Bookcases, Ceiling Fan(s), Tub/Shower Combination
- Basement: Full,Unfinished
- Attic: Storage,Walk-up
- Has fireplace: No
Interior area
- Total structure area: 2,104
- Total interior livable area: 1,052 sqft
- Finished area above ground: 1,052
- Finished area below ground: 0
Property
Parking
- Total spaces: 2
- Parking features: Detached
- Garage spaces: 2
Features
- Levels: One
- Stories: 1
- Fencing: Chain Link
Lot
- Size: 6,969 Square Feet
- Dimensions: 138 X 49
- Features: Level, 0-2.9999
Details
- Parcel number: 021223182009.000074
- Special conditions: Auction
Construction
Type & style
- Home type: SingleFamily
- Property subtype: Single Family Residence
Materials
- Aluminum Siding
Condition
- New construction: No
- Year built: 1942
Utilities & green energy
- Sewer: City
- Water: City
Community & HOA
Community
- Subdivision: Fairmont Place
Location
- Region: Fort Wayne
Financial & listing details
- Tax assessed value: $132,000
- Annual tax amount: $168
- Date on market: 6/2/2026
Price history
| Date | Event | Price |
|---|---|---|
| 7/13/2026 | Sold | $161,950 |
Source:  IRMLS #202621111 Report a problem IRMLS #202621111 Report a problem | ||
Public tax history
| Year | Property taxes | Tax assessment |
|---|---|---|
| 2025 | $35 | $132,000 +17.2% |
| 2024 | -- | $112,600 +2.2% |
| 2023 | $88 | $110,200 +0.1% |
| 2022 | -- | $110,100 +8.9% |
| 2021 | -- | $101,100 +14.2% |
| 2020 | -- | $88,500 +19.3% |
| 2019 | -- | $74,200 +13.3% |
| 2018 | -- | $65,500 -9.7% |
| 2017 | -- | $72,500 +5.2% |
| 2016 | $617 +39% | $68,900 +3.5% |
| 2014 | $444 +1.2% | $66,600 -0.7% |
| 2013 | $439 -28.9% | $67,100 -18.6% |
| 2011 | $617 | $82,400 -1.6% |
| 2010 | -- | $83,700 +5.7% |
| 2007 | -- | $79,200 +22% |
| 2005 | -- | $64,900 |
| 2004 | -- | $64,900 +102.8% |
| 2001 | -- | $32,000 +199.9% |
| 1999 | -- | $10,670 |
Find assessor info on the county website
Neighborhood: Southwood Park
Nearby homes
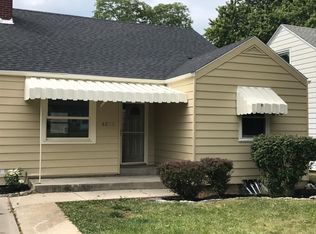
- $187,5003 bd1 ba1.8k sqft4820 Fairfield Ave, Fort Wayne, IN 46807Off Market
- $302,0003 bd2 ba3.2k sqft4808 Fairfield Ave, Fort Wayne, IN 46807Off Market
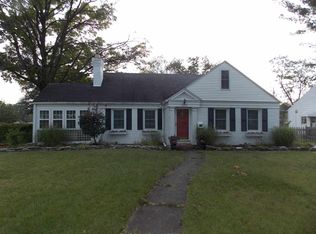
- $260,3004 bd2 ba2k sqft4830 Fairfield Ave, Fort Wayne, IN 46807Off Market
- $151,7003 bd1 ba1.1k sqft4813 Arlington Ave, Fort Wayne, IN 46807Off Market

- $319,8005 bd2 ba2.7k sqft4809 Arlington Ave, Fort Wayne, IN 46807Off Market
- $223,5003 bd2 ba1.8k sqft4807 Arlington Ave, Fort Wayne, IN 46807Off Market
- $157,5003 bd1 ba1.5k sqft4821 Arlington Ave, Fort Wayne, IN 46807Off Market
- $182,0002 bd2 ba1.1k sqft4817 Arlington Ave, Fort Wayne, IN 46807Sold
Nearby schools
GreatSchools rating
- 5/10Harrison Hill Elementary SchoolGrades: PK-5Distance: 0.4 mi
- 3/10Kekionga Middle SchoolGrades: 6-8Distance: 1.7 mi
- 2/10South Side High SchoolGrades: 9-12Distance: 1 mi
Schools provided by the listing agent
- Elementary: Harrison Hill
- Middle: Kekionga
- High: South Side
- District: Fort Wayne Community
Source: IRMLS. This data may not be complete. We recommend contacting the local school district to confirm school assignments for this home.
Sell for more on Zillow
Get a Zillow Showcase℠ listing at no additional cost and you could sell for .
$162,800
2% more
+$3,256
With Zillow Showcase(estimated)
$166,056
Sell for more on Zillow
Get a Zillow Showcase℠ listing at no additional cost and you could sell for .
$162,800
2% more
+$3,256
With Zillow Showcase(estimated)
$166,056
- Indiana
- Allen County
- Fort Wayne
- 46807
- Southwood Park
- 4812 Fairfield Ave
