Skip main navigation
Off market
  • $436,800

    4812 Glendarion Dr, Durham, NC 27713

    3beds
    1,850sqft
    Single Family Residence
    Built in ----
    -- sqft lot
    $436,800 Zestimate®
    $236/sqft
    $2,244 Estimated rent

    Home value

    $436,800

    $415,000 - $459,000

    $2,244/mo

    Zestimate® history
    Loading
    Loading...

    Owner options

    List your home for rent

    $2,244/mo

    Rent Zestimate®

    Find your next renter with Zillow Rental Manager. Plus, with online applications, you can quickly screen prospective tenants – for free.

    Learn more

    $2,244/mo

    Rent Zestimate®

    Refinance and save

    $2,673/mo

    Est. payment

    Refinancing to a lower rate could help reduce your monthly payments and save thousands over the life of the loan.

    See today's rates

    $2,673/mo

    Est. payment

    Explore your selling options

    Work with a Zillow partner agent

    Leverage their expertise and Zillow's premium Showcase listings to get your home seen by more buyers.

    Get started

    List with your own agent

    Get your home in front of millions of buyers by listing it on Zillow.

    Learn how to do it

    Sell it yourself

    Take full control of how buyers see your home on Zillow by listing For Sale by Owner (FSBO).

    List your home

    What's special

    Big gas fireplaceHigh ceilingsHuge back deckLarge wall size windowsLarge tree-view windowsWasher and dryer includedWalk-in closet

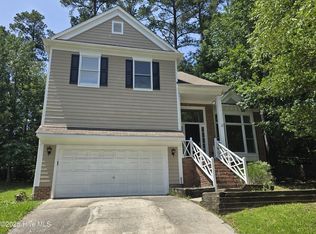
    What feels greater than waking up to a sun-drenched house with the sounds of birds chirping? The gorgeous open living room is a sunny oasis with high ceilings and large wall size windows overlooking the landscaped front garden of roses, Japanese maples, cherry blossoms, gardenias, Chinese red bud, day lilies, pampas grass, and perennials. Hill cottage feel secures perfect privacy. Huge back deck with a fenced-in backyard surrounded by trees is perfect for barbecues or a lazy afternoon read. Master bedroom boasts high ceilings, large tree-view windows and spacious updated bathroom with tub and a walk-in closet. Two guest bedrooms have a lot of natural light and its own closet, too. 2-car garage and big gas fireplace. Driveway and street parking always available too. Washer and dryer included. New heating and AC system. New double-door fridge and stove/oven. Very peaceful and beautiful neighborhood in the heart of the highly sought-after Hope Valley Farms, perfect for walking and enjoying the outdoors. The area is lush and green, with mature trees, beautiful landscaping, and well-maintained outdoor spaces. It is also especially dog-walking friendly, offering quiet streets, sidewalks, and plenty of pleasant paths for daily walks with your dog. Extremely close to Hope Valley YMCA (6 minutes' walk, with tennis courts and swimming pool), hiking trails, UNC, Duke, RTP, and Southpoint (10 minutes drive). Also close to the Hope Valley Country Club. A rare find in both aesthetics and practicality indeed. All previous tenants love it. Both in-person and virtual tours available, feel free to ask about a time. Snatch it before it's too late. Move in date July 1 but negotiable. Renters are responsible for utilities. One month deposit and last month rent upfront. No sublease, no airbnb or commercial activity. This is a non-smoking house. Pet fee applies, please consult. Walls will be painted to neutral colors, deck and front door entrance railings will be repainted, and carpet will be professionally cleaned before new lease starts. If we weren't able to pick up your call please send us a message on Zillow.

    This property is off market, which means it's not currently listed for sale or rent on Zillow. This may be different from what's available on other websites or public sources.

    Zillow last checked:

    Listing updated:

    Source: Zillow Rentals

    Facts & features

    Interior

    Bedrooms & bathrooms
    • Bedrooms: 3
    • Bathrooms: 3
    • Full bathrooms: 2
    • 1/2 bathrooms: 1
    Heating
    • Forced Air, Fireplace
    Cooling
    • Central Air
    Appliances
    • Included: Dishwasher, Dryer, Freezer, Microwave, Oven, Refrigerator, Washer
    • Laundry: In Unit
    Features
    • Walk In Closet
    • Flooring: Carpet, Hardwood, Tile
    • Has fireplace: Yes
    Interior area
    • Total interior livable area: 1,850 sqft

    Property

    Parking
    • Parking features: Attached, Off Street
    • Has attached garage: Yes
    • Details: Contact manager
    Features
    • Exterior features: Bicycle storage, Heating system: Forced Air, Walk In Closet, Window screens, driveway parking, fenced in backyard
    Details
    • Parcel number: 145334

    Construction

    Type & style
    • Home type: SingleFamily
    • Property subtype: Single Family Residence

    Community & HOA

    Community
    • Deposit fee: $2,585
    Location
    • Region: Durham

    Financial & listing details

    • Price per square foot: $236/sqft
    • Tax assessed value: $426,246
    • Annual tax amount: $4,225
    • Date on market: 4/24/2026
    • Date available: 07/01/2026
    • Lease term: 1 Year

    Price history

    DateEventPrice
    5/6/2026Listing removed$2,585$1/sqft
    Source: Zillow Rentals Report a problem
    4/24/2026Listed for rent$2,585+10%$1/sqft
    Source: Zillow Rentals Report a problem
    7/17/2023Listing removed--
    Source: Zillow Rentals Report a problem
    7/5/2023Listed for rent$2,349+2.1%$1/sqft
    Source: Zillow Rentals Report a problem
    7/15/2022Listing removed--
    Source: Zillow Rental Manager Report a problem
    7/8/2022Listed for rent$2,300$1/sqft
    Source: Zillow Rental Manager Report a problem
    12/27/2021Listing removed--
    Source: Zillow Rental Manager Report a problem
    9/3/2019Sold$288,000+1.1%$156/sqft
    Source: Doorify MLS #2268923 Report a problem
    9/3/2019Listed for sale$285,000$154/sqft
    Source: RE/MAX United #2268923 Report a problem
    8/4/2019Pending sale$285,000$154/sqft
    Source: Re/Max United #2268923 Report a problem
    7/25/2019Listed for sale$285,000+37%$154/sqft
    Source: Re/Max United #2268923 Report a problem
    10/15/2009Sold$208,000$112/sqft
    Source: Public Record Report a problem
    8/2/2009Listed for sale$208,000+11.5%$112/sqft
    Source: Prudential York Simpson Underwood Realty #1677532 Report a problem
    8/26/2005Sold$186,500+6.3%$101/sqft
    Source: Public Record Report a problem
    9/20/2002Sold$175,500$95/sqft
    Source: Public Record Report a problem

    Public tax history

    YearProperty taxesTax assessment
    2025$4,225 +23.1%$426,246 +73.2%
    2024$3,432 +6.5%$246,032
    2023$3,223 +2.3%$246,032
    2022$3,149 +0.5%$246,032
    2021$3,134 +2.4%$246,032
    2020$3,060 $246,032
    2019$3,060 $246,032 +14.6%
    2018$3,060 +5.8%$214,743
    2017$2,892 +3.5%$214,743
    2016$2,794 $214,743 +8.5%
    2015$2,794 +2%$197,946
    2014$2,740 $197,946
    2013-- $197,946
    2012-- $197,946
    2011$2,580 +0.4%$197,946
    2010$2,569 +4%$197,946
    2009$2,471 $197,946
    2008$2,471 +8.1%$197,946 +22.3%
    2007$2,286 +1.4%$161,890
    2006$2,254 $161,890
    2005$2,254 +1.4%$161,890
    2004$2,223 $161,890
    2003-- $161,890
    2002$2,045 -1.1%$161,890 +26.9%
    2000$2,067 $127,600
    Find assessor info on the county website

    Neighborhood: Windsor Oaks

    Nearby schools

    GreatSchools rating
    Get a cash offer in 3 minutes
    Find out how much your home could sell for in as little as 3 minutes with a no-obligation cash offer.
    Estimated market value
    $436,800
    Get a cash offer in 3 minutes
    Find out how much your home could sell for in as little as 3 minutes with a no-obligation cash offer.
    Estimated market value
    $436,800