What a gorgeous, carefree ranch villa with a one car garage & lots of updates in the sought-after Meadow Ridge subdivision! Inviting, covered front patio welcomes you to the inside of this beauty. The heart of the home beats in the expansive living areas, where soaring vaulted ceilings and abundant natural light create an atmosphere of grandeur and warmth. The updated gourmet kitchen is a culinary enthusiast's dream with stainless-steel appliances, a kitchen island, beautiful countertops, a pantry AND a spacious dining area! Entertain with ease as the open-concept design allows for seamless flow between the kitchen and dining & living spaces - perfect for hosting memorable gatherings! Large yet cozy living room with skylights and a fireplace. The adjacent sunroom opens to the backyard space and is a great flex space - could be used as an office, additional sitting room, walk-in closet+++ You'll LOVE the spacious primary bedroom with vaulted ceilings, double closets and second access to the sunroom. The modern, updated bath offers a spa-like feel with lots of room. Enjoy true main floor living with everything you need on one floor, including easy laundry access. UPDATES include: 2025 new HVAC & new water heater, 2023 - all new kitchen appliances. Low-maintenance living, comfortable space, and thoughtful updates & finishes. This exquisite property seamlessly combines modern elegance with cozy charm, creating a beautiful living space that caters to those looking for 1 level living. Outstanding location in St. Charles with amazing amenities including swimming pool access, community club house for entertaining, pickle ball/ tennis court, lake+++ Close to restaurants, shopping, schools & easy highway access! Convenient attached one car garage with storage space & additional parking pad next to driveway. CALL NOW
Closed
Listed by: EXP Realty, LLC • Christoph A Dewald • Contact: 636-232-1614
Bought with: Alexander Realty Inc
Price Unknown
4812 Haynes Dr, Saint Charles, MO 63304
1beds
1,088sqft
Single Family Residence
Built in 1988
1,986 Square Feet Lot
$219,400 Zestimate®
$--/sqft
$1,605 Estimated rent
Home value
$219,400
$206,000 - $235,000
$1,605/mo
Zestimate® history
Owner options
List your home for rent
$1,605/mo
Rent Zestimate®
Find your next renter with Zillow Rental Manager. Plus, with online applications, you can quickly screen prospective tenants – for free.
$1,605/mo
Rent Zestimate®
Refinance and save
$310/mo
Est. payment
Refinancing to a lower rate could help reduce your monthly payments and save thousands over the life of the loan.
$310/mo
Est. payment
Explore your selling options
Work with a Zillow partner agent
Leverage their expertise and Zillow's premium Showcase listings to get your home seen by more buyers.
Get startedList with your own agent
Get your home in front of millions of buyers by listing it on Zillow.
Learn how to do itSell it yourself
Take full control of how buyers see your home on Zillow by listing For Sale by Owner (FSBO).
List your homeWhat's special
Swimming pool accessOne car garageInviting covered front patioEasy laundry accessOpen-concept designSpacious primary bedroomUpdated gourmet kitchen
Zillow last checked:
Listing updated:
Listed by:
Christoph A Dewald 636-232-1614,
EXP Realty, LLC,
Brian Dewald 314-807-3969,
EXP Realty, LLC
Bought with:
Terri M Gander, 2009004868
Alexander Realty Inc
Source: MARIS,MLS#: 26026969 Originating MLS: St. Louis Association of REALTORS
Originating MLS: St. Louis Association of REALTORSFacts & features
Interior
Bedrooms & bathrooms
- Bedrooms: 1
- Bathrooms: 1
- Full bathrooms: 1
- Main level bathrooms: 1
- Main level bedrooms: 1
Heating
- Forced Air, Natural Gas
Cooling
- Ceiling Fan(s), Central Air, Electric
Appliances
- Included: Stainless Steel Appliance(s), Dishwasher, Microwave, Electric Range, Refrigerator, Washer/Dryer Stacked
- Laundry: Main Level, See Remarks
Features
- Ceiling Fan(s), Eat-in Kitchen, High Ceilings, Kitchen Island, Kitchen/Dining Room Combo, Open Floorplan, Other, Pantry, Master Downstairs, See Remarks, Vaulted Ceiling(s)
- Has basement: No
- Number of fireplaces: 1
- Fireplace features: Living Room
Interior area
- Total structure area: 1,088
- Total interior livable area: 1,088 sqft
- Finished area above ground: 1,088
Property
Parking
- Total spaces: 3
- Parking features: Additional Parking, Attached, Driveway, Garage, Off Street, On Site, Parking Pad
- Attached garage spaces: 1
- Has uncovered spaces: Yes
Features
- Levels: One
- Patio & porch: Front Porch, Other
Lot
- Size: 1,986 Square Feet
- Features: Corner Lot
Details
- Parcel number: 30120651300016A.0000000
- Special conditions: Standard
Construction
Type & style
- Home type: SingleFamily
- Architectural style: Ranch
- Property subtype: Single Family Residence
Materials
- Brick Veneer, Vinyl Siding
Condition
- Year built: 1988
Utilities & green energy
- Electric: Ameren
- Sewer: Public Sewer
- Water: Public
- Utilities for property: Electricity Connected
Community & HOA
Community
- Subdivision: Meadow Ridge Villas #18
HOA
- Has HOA: Yes
- Amenities included: Association Management, Clubhouse, Other, Pool, Tennis Court(s), Trail(s)
- Services included: Clubhouse, Insurance, Pool, Roof, Trash
- HOA fee: $310 monthly
- HOA name: Meadow Ridge
Location
- Region: Saint Charles
Financial & listing details
- Tax assessed value: $195,451
- Annual tax amount: $2,216
- Date on market: 5/8/2026
- Cumulative days on market: 7 days
- Listing terms: Cash,Conventional,FHA,VA Loan
- Ownership: Private
- Electric utility on property: Yes
Price history
| Date | Event | Price |
|---|---|---|
| 6/9/2026 | Sold | -- |
Source:  MARIS #26026969 Report a problem MARIS #26026969 Report a problem | ||
| 5/15/2026 | Pending sale | $219,900$202/sqft |
Source: MARIS #26026969 Report a problem | ||
| 5/8/2026 | Listed for sale | $219,900+144.6%$202/sqft |
Source: MARIS #26026969 Report a problem | ||
| 8/3/2015 | Sold | -- |
Source: MARIS #15033802 Report a problem | ||
| 6/12/2015 | Listed for sale | $89,900$83/sqft |
Source: Keller Williams Realty West #15033802 Report a problem | ||
| 10/1/2013 | Sold | -- |
Source: Public Record Report a problem | ||
Public tax history
| Year | Property taxes | Tax assessment |
|---|---|---|
| 2025 | $2,372 +17.1% | $37,136 +10.2% |
| 2024 | $2,026 +0% | $33,703 |
| 2023 | $2,025 +3.4% | $33,703 +21.5% |
| 2022 | $1,959 | $27,737 |
| 2021 | -- | $27,737 +14.8% |
| 2020 | -- | $24,153 |
| 2019 | $1,337 | $24,153 +26.7% |
| 2018 | $1,337 +0.8% | $19,066 |
| 2017 | $1,326 +11.2% | $19,066 +15.7% |
| 2016 | $1,192 +2.6% | $16,473 |
| 2015 | $1,162 -6.3% | $16,473 -3.4% |
| 2014 | $1,240 | $17,056 |
| 2013 | -- | $17,056 -4% |
| 2012 | -- | $17,770 -5.3% |
| 2011 | -- | $18,760 |
| 2010 | -- | $18,760 |
| 2009 | -- | $18,760 -21.6% |
| 2008 | -- | $23,940 -79.6% |
| 2007 | -- | $117,320 |
| 2006 | -- | $117,320 |
| 2005 | -- | $117,320 +24.9% |
| 2004 | -- | $93,950 |
| 2003 | -- | $93,950 |
| 2002 | -- | -- |
| 2001 | -- | -- |
Find assessor info on the county website
Neighborhood: 63304
Nearby homes
- $195,4001 bd1 ba1k sqft4812 Haynes Dr #16A, Saint Charles, MO 63304Off Market
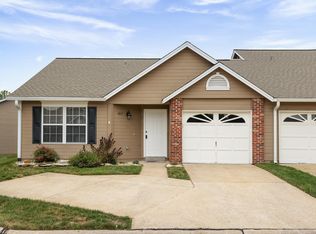
- $259,5002 bd2 ba1.4k sqft4808 Haynes Dr, Saint Charles, MO 63304Off Market

- $193,6001 bd1 ba1k sqft4804 Haynes Dr, Saint Charles, MO 63304Off Market

- $192,0001 bd1 ba1k sqft1268 Shirley Ridge Dr, Saint Charles, MO 63304Off Market
- $--1 bd1 ba1k sqft1268 Shirley Ridge Dr #D, Saint Charles, MO 63304Sold
- $254,9002 bd2 ba1.4k sqft4811 Shirley Ridge Ct, Saint Charles, MO 63304Off Market
- $--2 bd2 ba1.4k sqft4800 Haynes Dr #16D, Saint Charles, MO 63304Sold
- $233,0002 bd-- ba1.4k sqft4800 Haynes Dr, Saint Charles, MO 63304Off Market
Nearby schools
GreatSchools rating
- 6/10Central Elementary SchoolGrades: PK-5Distance: 1.1 mi
- 9/10Bryan Middle SchoolGrades: 6-8Distance: 2.6 mi
- 10/10Francis Howell High SchoolGrades: 9-12Distance: 5.2 mi
Schools provided by the listing agent
- Elementary: Central Elem.
- Middle: Bryan Middle
- High: Francis Howell High
Source: MARIS. This data may not be complete. We recommend contacting the local school district to confirm school assignments for this home.
Get a cash offer in 3 minutes
Find out how much your home could sell for in as little as 3 minutes with a no-obligation cash offer.
Estimated market value
$219,400
Get a cash offer in 3 minutes
Find out how much your home could sell for in as little as 3 minutes with a no-obligation cash offer.
Estimated market value
$219,400
- Missouri
- Saint Charles County
- Saint Charles
- 63304
- 4812 Haynes Dr
Nearby cities
Nearby zip codes
Other Saint Charles Topics
