Check out this gorgeous country getaway! Located less than an hour outside of Houston and about 30 mins to Galveston this beautifully remodeled home sits on 1 Acre and offers you the peace and quiet and privacy that you cannot find in the big city! Located in highly sought after Santa Fe ISD, the home sits on a corner lot of a cul-de-sac and features a large car port connected to a huge workshop/garage area (wired with both 110v and 220v) to handle any and all hobbies or just great for storage. An additional covered, concrete slab connects the shed to a container that has been modified for a workout area, or could be a wonderful gardening hub for all your projects. Home is completely remodeled with beautiful wood flooring, quartz counters, new light and water fixtures and more. Enjoy peaceful sunsets from your tropical paradise backyard with less than 1 year old pool, outdoor kitchen and fire pit! Home is wired for generator plug in, has a well with heater, filtration and softener unit
For sale
Price cut: $15K (8/13)
$449,990
4812 Hill St, Alvin, TX 77511
3beds
1,709sqft
Single Family Residence
Built in 1993
0.92 Acres Lot
$440,500 Zestimate®
$263/sqft
$-- HOA
What's special
Outdoor kitchenLarge car portBeautiful wood flooringQuartz countersFire pit
- 74 days
- 535
- 40
Zillow last checked:
Listing updated:
Listed by:
David Gibbs TREC #0660132 210-687-5515,
Keller Williams Memorial
Source: HAR,MLS#: 31628102
Facts & features
Interior
Bedrooms & bathrooms
- Bedrooms: 3
- Bathrooms: 2
- Full bathrooms: 2
Rooms
- Room types: Utility Room
Primary bedroom
- Level: First
- Area: 196
- Dimensions: 14x14
Bedroom
- Level: First
- Area: 110
- Dimensions: 11x10
Bedroom
- Level: First
- Area: 154
- Dimensions: 11x14
Heating
- Electric
Cooling
- Electric
Appliances
- Included: Disposal, Convection Oven, Electric Oven, Electric Cooktop, Dishwasher
- Laundry: Electric Dryer Hookup, Washer Hookup
Features
- All Bedrooms Down
- Flooring: Engineered Hardwood
Interior area
- Total structure area: 1,709
- Total interior livable area: 1,709 sqft
Property
Parking
- Total spaces: 6
- Parking features: Driveway Gate, Detached, Additional Parking, Electric Gate, Extra Driveway, RV Access/Parking, Workshop in Garage, Attached Carport
- Garage spaces: 2
- Carport spaces: 4
- Covered spaces: 6
Features
- Stories: 1
- Patio & porch: Covered, Patio/Deck, Porch
- Exterior features: Outdoor Kitchen, Side Yard
- Has private pool: Yes
- Pool features: In Ground
- Fencing: Back Yard,Full
Lot
- Size: 0.92 Acres
- Features: Back Yard, Corner Lot, Cul-De-Sac, Wooded, 1/2 Up to 1 Acre
Details
- Additional structures: Shed(s), Workshop
- Parcel number: 108100030008001
Construction
Type & style
- Home type: SingleFamily
- Architectural style: Ranch
- Property subtype: Single Family Residence
Materials
- Brick, Cement Siding
- Foundation: Slab
- Roof: Composition
Condition
- New construction: No
- Year built: 1993
Utilities & green energy
- Sewer: Septic Tank
- Water: Well
Green energy
- Energy efficient items: Thermostat
Community & HOA
Community
- Subdivision: Algoa Suburbs Lettered Blks
Location
- Region: Alvin
Financial & listing details
- Price per square foot: $263/sqft
- Tax assessed value: $364,610
- Annual tax amount: $7,071
- Date on market: 6/19/2026
Estimated market value
$440,500
$418,000 - $463,000
$2,046/mo
Price history
| Date | Event | Price |
|---|---|---|
| 8/13/2026 | Price change | $449,990-3.2%$263/sqft |
Source:  HAR #31628102 Report a problem HAR #31628102 Report a problem | ||
| 7/24/2026 | Listed for sale | $464,990$272/sqft |
Source: HAR #31628102 Report a problem | ||
| 7/23/2026 | Pending sale | $464,990$272/sqft |
Source: HAR #31628102 Report a problem | ||
| 7/3/2026 | Price change | $464,990-4.9%$272/sqft |
Source: HAR #31628102 Report a problem | ||
| 6/19/2026 | Listed for sale | $489,000+28.7%$286/sqft |
Source: HAR #31628102 Report a problem | ||
| 1/14/2022 | Listing removed | -- |
Source: HAR #50891838 Report a problem | ||
| 12/16/2021 | Pending sale | $379,900$222/sqft |
Source: HAR #50891838 Report a problem | ||
| 12/10/2021 | Listed for sale | $379,900$222/sqft |
Source: HAR #50891838 Report a problem | ||
Public tax history
| Year | Property taxes | Tax assessment |
|---|---|---|
| 2025 | $2,273 -1.3% | $364,610 |
| 2024 | $2,303 +7% | $364,610 +8% |
| 2023 | $2,153 +3.4% | $337,650 +8.9% |
| 2022 | $2,083 -2.6% | $309,970 +23.7% |
| 2021 | $2,140 +5.3% | $250,640 +9.2% |
| 2020 | $2,033 +24.4% | $229,450 +16.8% |
| 2019 | $1,635 -61.6% | $196,380 +10.1% |
| 2018 | $4,256 | $178,340 -1.9% |
| 2017 | $4,256 -0.2% | $181,740 +0% |
| 2016 | $4,264 +184.9% | $181,720 +17.1% |
| 2015 | $1,497 +8.3% | $155,220 +20.7% |
| 2014 | $1,382 | $128,550 |
| 2013 | -- | $128,550 |
| 2012 | -- | $128,550 +0.3% |
| 2011 | -- | $128,150 |
| 2010 | -- | $128,150 +3.3% |
| 2009 | -- | $124,030 |
| 2008 | -- | $124,030 |
| 2007 | -- | $124,030 |
| 2006 | -- | $124,030 -2.8% |
| 2005 | -- | $127,620 +6.3% |
| 2004 | -- | $120,080 |
| 2003 | -- | $120,080 +23.2% |
| 2002 | -- | $97,450 |
| 2001 | -- | $97,450 |
Find assessor info on the county website
Monthly payment
Est. payment
Payment breakdown
Explore the cost of this home by adjusting the details. Changes won't be saved.Climate risks
Neighborhood: 77511
Nearby schools
Schools provided by the listing agent
- Elementary: Roy J. Wollam Elementary School
- Middle: Santa Fe Junior High School
- High: Santa Fe High School
Source: HAR. This data may not be complete. We recommend contacting the local school district to confirm school assignments for this home.
Similar homes
- $440,0004 bd2 ba1.7k sqft1190 County Road 146, Alvin, TX 77511For Sale
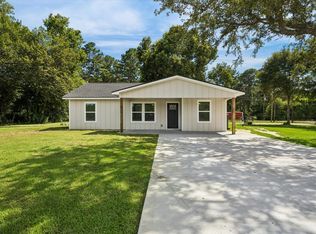 MLS ID #59851136, Christy Buck, Infinity Real Estate Group. HAR
 - $475,0004 bd3 ba2k sqft2197 County Road 540, Alvin, TX 77511For Sale
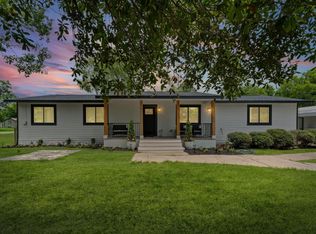 MLS ID #88483725, Yvonne Walker, Compass RE Texas, LLC - Houston. HAR
 - $358,9003 bd2 ba1.4k sqft110 Mustang Dr, Alvin, TX 77511For Sale
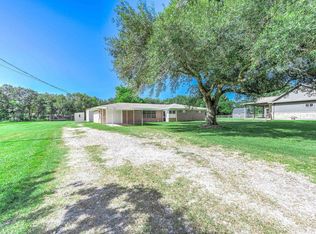 MLS ID #74363517, David Kane, Kane Rescom Realty. HAR
 - $295,0003 bd2 ba2.1k sqft1717 Jones St, Alvin, TX 77511For Sale
 MLS ID #29449121, Ashley Davis, CB&A, Realtors- Southeast. HAR
