Welcome to this spacious and versatile 2,222-square-foot home designed for flexibility and multi-generational living.
One of the home's most desirable features is its two primary suites, each offering a private en-suite bath. The secondary primary suite is a true retreat, featuring a jetted soaking tub, a large walk-in shower with a bench and multiple body sprays, and its own dedicated tankless water heater for enhanced comfort and convenience also double outlets on every wall. This unique layout is ideal for multi-generational living, extended guests, or anyone seeking additional privacy.
Neutral designer paint and luxury vinyl plank flooring flows throughout the home, while the kitchen is equipped with solid surface countertops and brand-new stainless steel appliances. Additional upgrades include a professionally installed generator outlet connected to a dedicated subpanel, providing convenient backup power capability, and a professionally installed On-Q Ethernet management system located in the garage for organized home networking.
Enjoy year-round outdoor living in the screened-in patio or relax in the climate controlled sun room overlooking a peaceful backyard that backs to a scenic greenbelt, creating a private and tranquil setting. A sprinkler system, multiple living and dining spaces, and a flexible floor plan add to the home's appeal with a 10 by 10 storage shed for additional storage.
This exceptional Fort Worth home offers a rare combination of space, versatility, modern upgrades, and unique features that are difficult to find. Conveniently located to highways, restaurants and shopping.
Sold
Price Unknown
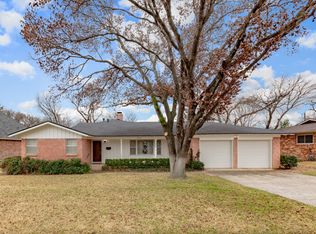
4812 Hollowbrook Rd, Fort Worth, TX 76103
4beds
2,222sqft
Single Family Residence
Built in 1959
9,583 Square Feet Lot
$359,400 Zestimate®
$--/sqft
$2,533 Estimated rent
Home value
$359,400
$334,000 - $385,000
$2,533/mo
Zestimate® history
Owner options
List your home for rent
$2,533/mo
Rent Zestimate®
Find your next renter with Zillow Rental Manager. Plus, with online applications, you can quickly screen prospective tenants – for free.
$2,533/mo
Rent Zestimate®
Refinance and save
Refinancing to a lower rate could help reduce your monthly payments and save thousands over the life of the loan.
Explore your selling options
Work with a Zillow partner agent
Leverage their expertise and Zillow's premium Showcase listings to get your home seen by more buyers.
Get startedList with your own agent
Get your home in front of millions of buyers by listing it on Zillow.
Learn how to do itSell it yourself
Take full control of how buyers see your home on Zillow by listing For Sale by Owner (FSBO).
List your homeWhat's special
Flexible floor planBrand-new stainless steel appliancesJetted soaking tubNeutral designer paintSprinkler system
Zillow last checked:
Listing updated:
Listed by:
Valerie Martinez 0581002 972-951-0221,
LoKation Real Estate 214-452-8500
Bought with:
Jesus Martinez, 0772330
Redfin Corporation
Source: NTREIS,MLS#: 21291539
Facts & features
Interior
Bedrooms & bathrooms
- Bedrooms: 4
- Bathrooms: 3
- Full bathrooms: 3
Primary bedroom
- Features: Ceiling Fan(s), En Suite Bathroom
- Level: First
- Dimensions: 12 x 12
Primary bedroom
- Features: Ceiling Fan(s), En Suite Bathroom, Garden Tub/Roman Tub, Jetted Tub, Separate Shower, Walk-In Closet(s)
- Level: First
- Dimensions: 15 x 13
Bedroom
- Features: Ceiling Fan(s), Split Bedrooms
- Level: First
- Dimensions: 12 x 11
Bedroom
- Features: Ceiling Fan(s)
- Level: First
- Dimensions: 12 x 10
Dining room
- Level: First
- Dimensions: 10 x 12
Family room
- Features: Ceiling Fan(s)
- Level: First
- Dimensions: 19 x 12
Kitchen
- Features: Built-in Features, Granite Counters, Pantry, Walk-In Pantry
- Level: First
- Dimensions: 16 x 13
Living room
- Level: First
- Dimensions: 14 x 12
Sunroom
- Level: First
- Dimensions: 14 x 13
Heating
- Central, Natural Gas
Cooling
- Central Air, Ceiling Fan(s), Electric, ENERGY STAR Qualified Equipment, Wall Unit(s)
Appliances
- Included: Dishwasher, Electric Cooktop, Electric Oven, Disposal, Gas Water Heater, Microwave, Tankless Water Heater
- Laundry: Washer Hookup, Dryer Hookup, ElectricDryer Hookup, Laundry in Utility Room
Features
- Built-in Features, Decorative/Designer Lighting Fixtures, Granite Counters, High Speed Internet, In-Law Floorplan, Multiple Master Suites, Cable TV, Wired for Data, Walk-In Closet(s)
- Flooring: Ceramic Tile, Luxury Vinyl Plank
- Windows: Window Coverings
- Has basement: No
- Has fireplace: No
Interior area
- Total interior livable area: 2,222 sqft
Property
Parking
- Total spaces: 2
- Parking features: Door-Multi, Driveway, Garage Faces Front, Garage, Garage Door Opener, Inside Entrance, Workshop in Garage
- Attached garage spaces: 2
Accessibility
- Accessibility features: Accessible Full Bath, Grip-Accessible Features
Features
- Levels: One
- Stories: 1
- Patio & porch: Covered
- Exterior features: Other, Rain Gutters
- Pool features: None
- Fencing: Chain Link,Wood
Lot
- Size: 9,583 Square Feet
- Features: Back Yard, Greenbelt, Interior Lot, Lawn, Sprinkler System, Few Trees
Details
- Additional structures: Shed(s)
- Parcel number: 01342576
Construction
Type & style
- Home type: SingleFamily
- Architectural style: Traditional,Detached
- Property subtype: Single Family Residence
Materials
- Brick
- Foundation: Slab
- Roof: Composition,Tar/Gravel
Condition
- Year built: 1959
Utilities & green energy
- Sewer: Public Sewer
- Water: Public
- Utilities for property: Sewer Available, Water Available, Cable Available
Community & HOA
Community
- Features: Curbs
- Security: Carbon Monoxide Detector(s), Smoke Detector(s)
- Subdivision: Hollowbrook Add
HOA
- Has HOA: No
Location
- Region: Fort Worth
Financial & listing details
- Tax assessed value: $324,374
- Annual tax amount: $7,101
- Date on market: 6/5/2026
- Cumulative days on market: 21 days
- Listing terms: Assumable,Cash,Conventional,FHA,VA Loan
Price history
| Date | Event | Price |
|---|---|---|
| 7/20/2026 | Sold | -- |
Source: NTREIS #21291539 Report a problem | ||
| 7/7/2026 | Pending sale | $365,000$164/sqft |
Source: NTREIS #21291539 Report a problem | ||
| 6/28/2026 | Contingent | $365,000$164/sqft |
Source: NTREIS #21291539 Report a problem | ||
| 6/5/2026 | Listed for sale | $365,000$164/sqft |
Source: NTREIS #21291539 Report a problem | ||
Public tax history
| Year | Property taxes | Tax assessment |
|---|---|---|
| 2025 | $3,593 -22.5% | $324,374 |
| 2024 | $4,635 -37.2% | $324,374 -0.6% |
| 2023 | $7,382 | $326,257 +64.2% |
| 2022 | -- | $198,686 +16.2% |
| 2021 | $582 +5.5% | $171,039 +26.8% |
| 2020 | $552 +5.2% | $134,867 -0.7% |
| 2019 | $525 +5.9% | $135,856 +38.3% |
| 2018 | $495 +4.6% | $98,228 -14.7% |
| 2017 | $473 +4.1% | $115,150 +30.1% |
| 2016 | $455 -15.4% | $88,531 +20% |
| 2015 | $538 | $73,800 |
| 2014 | $538 | $73,800 |
| 2013 | -- | $73,800 -0.1% |
| 2012 | -- | $73,900 |
| 2011 | -- | $73,900 -0.4% |
| 2010 | -- | $74,200 -6.5% |
| 2009 | -- | $79,400 -11% |
| 2008 | -- | $89,200 +15.5% |
| 2007 | -- | $77,200 |
| 2006 | -- | $77,200 |
| 2005 | -- | $77,200 +6% |
| 2004 | -- | $72,800 |
| 2003 | -- | $72,800 -1.4% |
| 2002 | -- | $73,800 +8.8% |
| 2001 | -- | $67,800 +3.2% |
| 2000 | -- | $65,700 |
Find assessor info on the county website
Neighborhood: Central Meadowbrook
Nearby homes
- $254,3003 bd2 ba1.5k sqft4808 Hollowbrook Rd, Fort Worth, TX 76103Off Market
- $273,8003 bd2 ba2.1k sqft4816 Hollowbrook Rd, Fort Worth, TX 76103Off Market
- $74,6432 bd2 ba1.1k sqft4813 Kemble St, Fort worth, TX 76103Off Market
- $74,6432 bd2 ba1.1k sqft4813 Kemble St, Fort worth, TX 76103Off Market
- $42,414-- bd-- ba-- sqft4813 Kemble St, Fort Worth, TX 76103Off Market
- $348,5002 bd2 ba2.3k sqft4813 Kemble St, Fort Worth, TX 76103Off Market
- $348,5002 bd2 ba2.3k sqft4813 Kemble St, Fort Worth, TX 76103Off Market
- $7,500-- bd-- ba-- sqft4813 Kemble St, Fort Worth, TX 76103Off Market
Nearby schools
GreatSchools rating
- 1/10West Handley Elementary SchoolGrades: PK-5Distance: 1.6 mi
- 4/10Meadowbrook Middle SchoolGrades: 6-8Distance: 0.8 mi
- 2/10Eastern Hills High SchoolGrades: 9-12Distance: 1.1 mi
Schools provided by the listing agent
- Elementary: Eastern Hills
- Middle: Meadowbrook
- High: Eastern Hills
- District: Fort Worth ISD
Source: NTREIS. This data may not be complete. We recommend contacting the local school district to confirm school assignments for this home.
Get a cash offer in 3 minutes
Find out how much your home could sell for in as little as 3 minutes with a no-obligation cash offer.
Estimated market value
$359,400
Get a cash offer in 3 minutes
Find out how much your home could sell for in as little as 3 minutes with a no-obligation cash offer.
Estimated market value
$359,400
- Texas
- Tarrant County
- Fort Worth
- 76103
- Central Meadowbrook
- 4812 Hollowbrook Rd
