Welcome to 4812 Hopespring Dr, Orlando, FL 32829 — a beautifully upgraded, move-in-ready home in one of Southeast Orlando’s most desirable and high-demand locations. This property blends modern renovations, structural peace of mind, and rare exterior flexibility that today’s buyers are actively searching for. • 3 Bedrooms | 2 Bathrooms – Functional and well-distributed layout • New Roof (2024) – Completed with proper city permits • Full PEX Re-Pipe – Professionally done with permits • Brand-New Kitchen Cabinets • Elegant Quartz Countertops • Luxury Vinyl Flooring Throughout • New Interior & Exterior Paint • All Interior Doors Replaced • Fenced Backyard – Ideal for privacy, pets, or entertaining • Screened-In Patio Area – Perfect for enjoying Florida evenings • Additional Open-Air Outdoor Space – Great for gatherings or BBQs • Side Access for Vehicle Parking – Bring your pickup, boat, trailer, or RV • Garage / Flexible Family Room Configuration • Spacious Storage Shed – Ideal for tools, equipment, and extra storage Located just minutes from major highways, Orlando International Airport, Lake Nona Medical City, shopping, dining, and top employment hubs — this home offers both lifestyle and strategic convenience. A rare combination of upgrades, location, and exterior versatility — schedule your private showing today.
Sold for $378,000
$378,000
4812 Hopespring Dr, Orlando, FL 32829
3beds
1,240sqft
Stock Cooperative, Single Family Residence
Built in 1985
-- sqft lot
$380,900 Zestimate®
$305/sqft
$2,101 Estimated rent
Home value
$380,900
$350,000 - $415,000
$2,101/mo
Zestimate® history
Owner options
List your home for rent
$2,101/mo
Rent Zestimate®
Find your next renter with Zillow Rental Manager. Plus, with online applications, you can quickly screen prospective tenants – for free.
$2,101/mo
Rent Zestimate®
Refinance and save
$2,059/mo
Est. payment
Refinancing to a lower rate could help reduce your monthly payments and save thousands over the life of the loan.
$2,059/mo
Est. payment
Explore your selling options
Work with a Zillow partner agent
Leverage their expertise and Zillow's premium Showcase listings to get your home seen by more buyers.
Get startedList with your own agent
Get your home in front of millions of buyers by listing it on Zillow.
Learn how to do itSell it yourself
Take full control of how buyers see your home on Zillow by listing For Sale by Owner (FSBO).
List your homeWhat's special
Elegant quartz countertopsLuxury vinyl flooring throughoutBrand-new kitchen cabinetsRare exterior flexibilityFunctional and well-distributed layoutAll interior doors replaced
Zillow last checked:
Listing updated:
Listed by:
Jorge Gutierrez Freites 786-800-6493,
EMPIRE NETWORK REALTY 407-440-3798
Bought with:
Ana Caballero Simon, 3614857
LPT REALTY, LLC
Source: Stellar MLS,MLS#: S5144403 Originating MLS: Orlando Regional
Originating MLS: Orlando Regional
Facts & features
Interior
Bedrooms & bathrooms
- Bedrooms: 3
- Bathrooms: 2
- Full bathrooms: 2
Primary bedroom
- Features: Walk-In Closet(s)
- Level: First
Bedroom 2
- Features: Built-in Closet
- Level: First
Bedroom 3
- Features: Built-in Closet
- Level: First
Primary bathroom
- Features: Linen Closet
- Level: First
Bathroom 2
- Features: Linen Closet
- Level: First
Balcony porch lanai
- Features: No Closet
- Level: First
Dining room
- Features: No Closet
- Level: First
Kitchen
- Features: Storage Closet
- Level: First
Laundry
- Features: Storage Closet
- Level: First
Living room
- Features: No Closet
- Level: First
Heating
- Electric
Cooling
- Central Air
Appliances
- Included: Disposal, Dryer, Electric Water Heater, Ice Maker, Microwave, Range, Refrigerator, Washer
- Laundry: In Garage
Features
- Cathedral Ceiling(s), Ceiling Fan(s), High Ceilings
- Flooring: Luxury Vinyl
- Has fireplace: No
Interior area
- Total structure area: 1,589
- Total interior livable area: 1,240 sqft
Property
Parking
- Total spaces: 1
- Parking features: Garage - Attached
- Attached garage spaces: 1
Features
- Levels: One
- Stories: 1
- Patio & porch: Covered, Enclosed, Front Porch, Patio, Rear Porch, Screened
- Exterior features: Garden, Private Entrance, Private Mailbox, Private Yard, Rain Gutters, Storage
- Fencing: Fenced
Lot
- Size: 7,500 Square Feet
- Residential vegetation: Mature Landscaping, Oak Trees, Trees/Landscaped
Details
- Additional structures: Other, Storage
- Parcel number: 132330129600800
- Zoning: R-1A
- Special conditions: None
Construction
Type & style
- Home type: Cooperative
- Architectural style: Ranch
- Property subtype: Stock Cooperative, Single Family Residence
Materials
- Block, Stucco
- Foundation: Slab
- Roof: Shingle
Condition
- New construction: No
- Year built: 1985
Utilities & green energy
- Sewer: Public Sewer
- Water: None
- Utilities for property: Electricity Connected, Public, Sewer Connected, Street Lights, Underground Utilities, Water Connected
Community & HOA
Community
- Security: Security System Leased
- Pet fee: $0 monthly
- Subdivision: CHICKASAW OAKS PH 03
HOA
- Has HOA: Yes
- HOA fee: $20 monthly
- HOA name: TBD
Location
- Region: Orlando
Financial & listing details
- Price per square foot: $305/sqft
- Tax assessed value: $266,195
- Annual tax amount: $4,377
- Date on market: 2/24/2026
- Cumulative days on market: 9 days
- Listing terms: Cash,Conventional,FHA,VA Loan
- Ownership: Co-op
- Total actual rent: 0
- Electric utility on property: Yes
- Road surface type: Paved, Asphalt
Price history
| Date | Event | Price |
|---|---|---|
| 3/19/2026 | Sold | $378,000$305/sqft |
Source:  Stellar MLS #S5144403 Report a problem Stellar MLS #S5144403 Report a problem | ||
| 3/6/2026 | Pending sale | $378,000$305/sqft |
Source: Stellar MLS #S5144403 Report a problem | ||
| 2/24/2026 | Listed for sale | $378,000+16.3%$305/sqft |
Source: Stellar MLS #S5144403 Report a problem | ||
| 7/31/2024 | Sold | $325,000-1.5%$262/sqft |
Source: Stellar MLS #O6190678 Report a problem | ||
| 7/1/2024 | Pending sale | $330,000$266/sqft |
Source: Stellar MLS #O6190678 Report a problem | ||
| 6/23/2024 | Price change | $330,000+3.4%$266/sqft |
Source: Stellar MLS #O6190678 Report a problem | ||
| 6/21/2024 | Price change | $319,000+1.3%$257/sqft |
Source: Stellar MLS #O6190678 Report a problem | ||
| 5/8/2024 | Pending sale | $315,000$254/sqft |
Source: Stellar MLS #O6190678 Report a problem | ||
| 5/3/2024 | Price change | $315,000-4.3%$254/sqft |
Source: Stellar MLS #O6190678 Report a problem | ||
| 4/20/2024 | Pending sale | $329,000$265/sqft |
Source: Stellar MLS #O6190678 Report a problem | ||
| 4/18/2024 | Price change | $329,000-3.2%$265/sqft |
Source: Stellar MLS #O6190678 Report a problem | ||
| 3/27/2024 | Listed for sale | $340,000+49.8%$274/sqft |
Source: Stellar MLS #O6190678 Report a problem | ||
| 2/7/2006 | Sold | $227,000+35.1%$183/sqft |
Source: Public Record Report a problem | ||
| 1/10/2005 | Sold | $168,000+63.1%$135/sqft |
Source: Public Record Report a problem | ||
| 2/1/2002 | Sold | $103,000+31.2%$83/sqft |
Source: Public Record Report a problem | ||
| 4/29/1996 | Sold | $78,500$63/sqft |
Source: Public Record Report a problem | ||
Public tax history
| Year | Property taxes | Tax assessment |
|---|---|---|
| 2024 | $4,378 +8.9% | $228,088 +10% |
| 2023 | $4,018 +15% | $207,353 +10% |
| 2022 | $3,494 +12.9% | $188,503 +10% |
| 2021 | $3,094 +124.6% | $171,366 +69% |
| 2020 | $1,378 +2.4% | $101,410 +2.3% |
| 2019 | $1,346 +2% | $99,130 +1.9% |
| 2018 | $1,320 | $97,282 -25.3% |
| 2017 | $1,320 +4% | $130,202 -1.9% |
| 2016 | $1,269 +2.5% | $132,667 +3.5% |
| 2015 | $1,238 -3.7% | $128,183 +28.6% |
| 2014 | $1,286 +2.4% | $99,655 +5.5% |
| 2013 | $1,256 +1.5% | $94,478 +7.2% |
| 2012 | $1,238 -3.9% | $88,148 -3.3% |
| 2011 | $1,287 -16.8% | $91,160 -16.1% |
| 2010 | $1,547 | $108,634 -19% |
| 2009 | -- | $134,053 -23.5% |
| 2008 | $2,553 -21% | $175,269 -15.1% |
| 2007 | $3,233 +50.1% | $206,513 +20.7% |
| 2006 | $2,154 +1.9% | $171,160 +34.9% |
| 2005 | $2,114 +4.7% | $126,855 +29.6% |
| 2004 | $2,019 +2.9% | $97,915 +4.6% |
| 2003 | $1,963 +17.9% | $93,590 +20% |
| 2002 | $1,665 +55.5% | $78,021 +7.8% |
| 2001 | $1,071 +2.8% | $72,386 +4.3% |
| 2000 | $1,041 | $69,400 |
Find assessor info on the county website
Neighborhood: 32829
Nearby homes
- $352,6003 bd2 ba1.2k sqft4820 Hopespring Dr, Orlando, FL 32829Off Market

- $391,3004 bd2 ba1.3k sqft4804 Hopespring Dr, Orlando, FL 32829Off Market
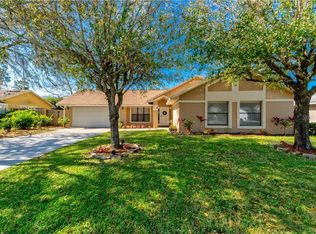
- $365,6003 bd2 ba1.5k sqft4813 Lumberton Dr, Orlando, FL 32829Off Market
- $348,0003 bd2 ba1.2k sqft4805 Lumberton Dr, Orlando, FL 32829Off Market
- $355,4004 bd2 ba1.3k sqft4758 Hopespring Dr, Orlando, FL 32829Off Market
- $362,7003 bd2 ba1.5k sqft4821 Lumberton Dr, Orlando, FL 32829Off Market
- $257,4004 bd2 ba1.3k sqft4767 Lumberton Dr, Orlando, FL 32829Sold
- $363,7003 bd2 ba1.2k sqft4828 Hopespring Dr, Orlando, FL 32829Off Market
Nearby schools
GreatSchools rating
- 8/10Hidden Oaks Elementary SchoolGrades: PK-5Distance: 0.3 mi
- 5/10Odyssey Middle SchoolGrades: 6-8Distance: 0.8 mi
- 3/10Colonial High SchoolGrades: 9-12Distance: 5.3 mi
Schools provided by the listing agent
- Elementary: Hidden Oaks Elem
- Middle: Odyssey Middle
- High: Colonial High
Source: Stellar MLS. This data may not be complete. We recommend contacting the local school district to confirm school assignments for this home.


Get pre-qualified for a loan
At Zillow Home Loans, we can pre-qualify you in as little as 5 minutes with no impact to your credit score.An equal housing lender. NMLS #10287.
- Florida
- Orange County
- Orlando
- 32829
- 4812 Hopespring Dr
Nearby cities
Nearby neighborhoods
Nearby zip codes
Other Orlando Topics
