Chevannes, an exceptional estate in Delaware’s Chateau Country, was originally built for the first wife of Alfred I. du Pont, Bessie Gardner du Pont. Bessie had a close relationship with Alfred’s family and his cousins Pierre S. du Pont and H. Rodney Sharp assisted her in securing the land and planning the construction of the home in 1926. Albert Ely Ives was the renowned architect of this beautiful home. Said to be based on the original du Pont French homestead, Bois-des-Fosses, near the village of Chevannes, France. Nestled on a private 7+ acre parcel directly across from Winterthur, this home shares the same architect as its esteemed neighbor. The stately home was built using stucco over solid masonry with limestone quoined corners. The residence is a testament to construction of the time with graceful proportions and exquisite architectural detail. Featuring 6 bedrooms, most with en-suite baths, and formal rooms that characterize grandeur. A walnut-paneled living room and a grand foyer reminiscent of great French homes welcome guests into a stately dining room adorned with two marble fireplaces. An expansive pantry with the original walk-in silver safe connects the dining room to a spacious kitchen. French doors open to expansive terraces overlooking formal gardens, an in-ground pool, and a 3-car heated garage. Showcasing their dedication to details, chestnut seeds were brought from the Bois-des- Fosses estate to create an allee on the grounds that still remains. A walled brick paver courtyard creates a stunning garden. At the time of construction, this enclosure was a rose garden that was inspired by a similar rose garden at Bois-des-Fosses. The current owners added an al fresco dining garden with wood burning fireplace along with making numerous functional improvements including an internal guttering system, upgraded HVAC system, house generator, and impressive custom electric gates leading to a new driveway including the Belgian block lined circular drive court. Don’t miss your opportunity to own this stunning example of early 1900’s architecture and a piece of Delaware history.
Sold for $3,100,000
$3,100,000
4812 Kennett Pike, Wilmington, DE 19807
6beds
9,350sqft
Single Family Residence
Built in 1928
7.05 Acres Lot
$3,532,800 Zestimate®
$332/sqft
$4,532 Estimated rent
Home value
$3,532,800
$3.11M - $4.06M
$4,532/mo
Zestimate® history
Owner options
List your home for rent
$4,532/mo
Rent Zestimate®
Find your next renter with Zillow Rental Manager. Plus, with online applications, you can quickly screen prospective tenants – for free.
$4,532/mo
Rent Zestimate®
Refinance and save
$14,862/mo
Est. payment
Refinancing to a lower rate could help reduce your monthly payments and save thousands over the life of the loan.
$14,862/mo
Est. payment
Explore your selling options
Work with a Zillow partner agent
Leverage their expertise and Zillow's premium Showcase listings to get your home seen by more buyers.
Get startedList with your own agent
Get your home in front of millions of buyers by listing it on Zillow.
Learn how to do itSell it yourself
Take full control of how buyers see your home on Zillow by listing For Sale by Owner (FSBO).
List your homeWhat's special
Expansive terracesImpressive custom electric gatesExquisite architectural detailNew drivewayDu pont french homesteadSimilar rose gardenAl fresco dining garden
Zillow last checked:
Listing updated:
Listed by:
Stephen Mottola 302-351-2600,
Compass,
Listing Team: The Mottola Group, Co-Listing Team: The Mottola Group,Co-Listing Agent: Kristine Mottola 302-740-5846,
Compass
Bought with:
Stephen Mottola, R3-0010595
Compass
Kristy Mottola, R3-0015570
Compass
Source: Bright MLS,MLS#: DENC2054904
Facts & features
Interior
Bedrooms & bathrooms
- Bedrooms: 6
- Bathrooms: 8
- Full bathrooms: 6
- 1/2 bathrooms: 2
- Main level bathrooms: 2
Basement
- Area: 0
Heating
- Radiator, Natural Gas
Cooling
- Central Air, Electric
Appliances
- Included: Cooktop, Oven, Double Oven, Self Cleaning Oven, Dishwasher, Refrigerator, Disposal, Energy Efficient Appliances, Microwave, Water Treat System, Electric Water Heater
- Laundry: In Basement, Hookup, Upper Level
Features
- Primary Bath(s), Butlers Pantry, Bathroom - Stall Shower, Elevator, Additional Stairway, Built-in Features, Cedar Closet(s), Chair Railings, Crown Molding, Curved Staircase, Floor Plan - Traditional, Formal/Separate Dining Room, Wainscotting, Walk-In Closet(s), 9'+ Ceilings
- Flooring: Wood, Tile/Brick
- Basement: Full
- Number of fireplaces: 4
Interior area
- Total structure area: 9,350
- Total interior livable area: 9,350 sqft
- Finished area above ground: 9,350
- Finished area below ground: 0
Property
Parking
- Total spaces: 13
- Parking features: Built In, Inside Entrance, Circular Driveway, Attached, Driveway
- Attached garage spaces: 3
- Uncovered spaces: 10
Accessibility
- Accessibility features: Accessible Elevator Installed
Features
- Levels: Two
- Stories: 2
- Exterior features: Rain Gutters, Water Fountains
- Has private pool: Yes
- Pool features: In Ground, Private
Lot
- Size: 7.05 Acres
- Dimensions: 302.00 x 957.90
Details
- Additional structures: Above Grade, Below Grade
- Parcel number: 07023.00020
- Zoning: S
- Special conditions: Standard
Construction
Type & style
- Home type: SingleFamily
- Architectural style: French
- Property subtype: Single Family Residence
Materials
- Stucco, Block
- Foundation: Stone
- Roof: Tile
Condition
- New construction: No
- Year built: 1928
Utilities & green energy
- Electric: 200+ Amp Service, Circuit Breakers
- Sewer: On Site Septic
- Water: Well
Community & HOA
Community
- Subdivision: None Available
HOA
- Has HOA: No
Location
- Region: Wilmington
Financial & listing details
- Price per square foot: $332/sqft
- Tax assessed value: $310,100
- Annual tax amount: $10,228
- Date on market: 1/22/2024
- Listing agreement: Exclusive Right To Sell
- Inclusions: All Appliances
- Exclusions: All Personal Property
- Ownership: Fee Simple
Price history
| Date | Event | Price |
|---|---|---|
| 3/15/2024 | Sold | $3,100,000-8.8%$332/sqft |
Source:  Bright MLS #DENC2054904 Report a problem Bright MLS #DENC2054904 Report a problem | ||
| 2/23/2024 | Pending sale | $3,400,000$364/sqft |
Source: Bright MLS #DENC2054904 Report a problem | ||
| 1/22/2024 | Contingent | $3,400,000$364/sqft |
Source: Bright MLS #DENC2054904 Report a problem | ||
| 1/22/2024 | Listed for sale | $3,400,000+13.3%$364/sqft |
Source: Bright MLS #DENC2054904 Report a problem | ||
| 9/12/2017 | Sold | $3,000,000-6.3%$321/sqft |
Source:  Long & Foster Broker Feed #1000065982_100 Report a problem Long & Foster Broker Feed #1000065982_100 Report a problem | ||
| 6/19/2017 | Pending sale | $3,200,000$342/sqft |
Source: Long & Foster Real Estate #6996427 Report a problem | ||
| 6/6/2017 | Listed for sale | $3,200,000$342/sqft |
Source: Long & Foster - Greenville #6996427 Report a problem | ||
Public tax history
| Year | Property taxes | Tax assessment |
|---|---|---|
| 2025 | -- | $2,945,900 +850% |
| 2024 | $11,458 +13.4% | $310,100 |
| 2023 | $10,108 -1.2% | $310,100 |
| 2022 | $10,228 +0% | $310,100 |
| 2021 | $10,227 -0.3% | $310,100 |
| 2020 | $10,260 +0.2% | $310,100 |
| 2019 | $10,245 +3.3% | $310,100 |
| 2017 | $9,918 +4.7% | $310,100 |
| 2016 | $9,472 | $310,100 |
| 2015 | $9,472 +6.7% | $310,100 |
| 2014 | $8,876 | $310,100 |
| 2013 | -- | $310,100 |
| 2012 | -- | $310,100 |
| 2011 | -- | $310,100 |
| 2010 | -- | $310,100 |
| 2009 | -- | $310,100 |
| 2008 | -- | $310,100 |
| 2007 | -- | $310,100 |
| 2006 | -- | $310,100 |
| 2005 | -- | $310,100 |
| 2004 | -- | $310,100 |
| 2003 | -- | $310,100 |
| 2002 | -- | $310,100 |
| 2001 | -- | $310,100 |
Find assessor info on the county website
Neighborhood: 19807
Nearby homes
- $1,415,7002 bd1 ba5.6k sqft4404 Kennett Pike, Wilmington, DE 19807Off Market
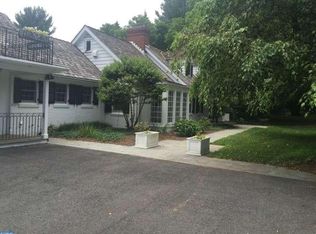
- $781,2002 bd1 ba-- sqft4404A Kennett Pike, Greenville, DE 19807Off Market
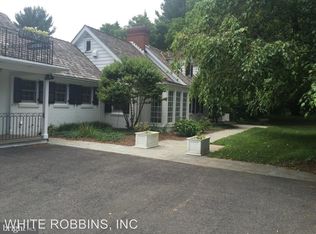
- $1,417,4005 bd5 ba4.4k sqft107 Campbell Rd, Wilmington, DE 19807Off Market
- $2,256,1006 bd4 ba5.8k sqft4800 Kennett Pike, Wilmington, DE 19807Off Market
- $1,894,1005 bd4 ba4.4k sqft101 Campbell Rd, Wilmington, DE 19807Off Market
- $1,754,4004 bd4 ba4.9k sqft4814 Kennett Pike, Wilmington, DE 19807Off Market
- $1,785,4008 bd4 ba2k sqft4400 Kennett Pike, Wilmington, DE 19807Off Market
- $1,250,0006 bd6 ba6k sqft110 Campbell Rd, Wilmington, DE 19807Sold
Nearby schools
GreatSchools rating
- 5/10Brandywine Springs SchoolGrades: K-8Distance: 4.1 mi
- 4/10duPont (Alexis I.) High SchoolGrades: 9-12Distance: 0.9 mi
- 1/10duPont (Alexis I.) Middle SchoolGrades: 6-8Distance: 2 mi
Schools provided by the listing agent
- District: Red Clay Consolidated
Source: Bright MLS. This data may not be complete. We recommend contacting the local school district to confirm school assignments for this home.
Get a cash offer in 3 minutes
Find out how much your home could sell for in as little as 3 minutes with a no-obligation cash offer.
Estimated market value
$3,532,800
Get a cash offer in 3 minutes
Find out how much your home could sell for in as little as 3 minutes with a no-obligation cash offer.
Estimated market value
$3,532,800
- Delaware
- New Castle County
- Wilmington
- 19807
- 4812 Kennett Pike
Nearby cities
Nearby neighborhoods
Nearby zip codes
Other Wilmington Topics
