Enjoy carefree living in highly sought-after Black Bear Farms with this inviting condominium offering the ease of main-level living. The open floor plan features a spacious living room with a soaring cathedral ceiling and cozy gas fireplace, along with a main-level primary ensuite and a relaxing three-season room. The finished walkout lower level provides a generous family or recreation room, an additional bedroom, full bath, and a versatile flex room ideal for a home office, craft room, or hobbies. The two-car attached garage includes a separate storage room for added convenience. Ideally located near shopping, dining, recreation, and just minutes from downtown Traverse City.
Sold for $519,000
Zestimate®
$519,000
4812 Kodiak Dr, Traverse City, MI 49685
3beds
2,313sqft
Condominium, Single Family Residence
Built in 2016
-- sqft lot
$519,000 Zestimate®
$224/sqft
$3,012 Estimated rent
Home value
$519,000
$477,000 - $566,000
$3,012/mo
Zestimate® history
Owner options
List your home for rent
$3,012/mo
Rent Zestimate®
Find your next renter with Zillow Rental Manager. Plus, with online applications, you can quickly screen prospective tenants – for free.
$3,012/mo
Rent Zestimate®
Refinance and save
$8,078/mo
Est. payment
Refinancing to a lower rate could help reduce your monthly payments and save thousands over the life of the loan.
$8,078/mo
Est. payment
Explore your selling options
Work with a Zillow partner agent
Leverage their expertise and Zillow's premium Showcase listings to get your home seen by more buyers.
Get startedList with your own agent
Get your home in front of millions of buyers by listing it on Zillow.
Learn how to do itSell it yourself
Take full control of how buyers see your home on Zillow by listing For Sale by Owner (FSBO).
List your homeWhat's special
Zillow last checked:
Listing updated:
Listed by:
Matthew Geib Cell:231-357-3265,
Viewpoint Realty 231-943-6145
Bought with:
Wayne Toteff, 6506045867
REO - Elk Rapids-101308
Source: NGLRMLS,MLS#: 1948572
Facts & features
Interior
Bedrooms & bathrooms
- Bedrooms: 3
- Bathrooms: 3
- Full bathrooms: 2
- 3/4 bathrooms: 1
- Main level bathrooms: 2
- Main level bedrooms: 2
Primary bedroom
- Level: Main
- Area: 166.75
- Dimensions: 14.5 x 11.5
Bedroom 2
- Level: Main
- Area: 129.15
- Dimensions: 12.3 x 10.5
Bedroom 3
- Level: Lower
- Area: 161
- Dimensions: 14 x 11.5
Primary bathroom
- Features: Private
Dining room
- Level: Main
- Area: 115
- Dimensions: 11.5 x 10
Family room
- Level: Lower
- Area: 340.75
- Dimensions: 23.5 x 14.5
Kitchen
- Level: Main
- Area: 166.25
- Dimensions: 13.3 x 12.5
Living room
- Level: Main
- Area: 228.38
- Dimensions: 15.75 x 14.5
Heating
- Forced Air, Natural Gas, Fireplace(s)
Cooling
- Central Air, Zoned
Appliances
- Included: Refrigerator, Oven/Range, Disposal, Dishwasher, Microwave, Washer, Dryer, Electric Water Heater
- Laundry: Main Level
Features
- Cathedral Ceiling(s), Entrance Foyer, Walk-In Closet(s), Pantry, Solarium/Sun Room, Granite Bath Tops, Granite Counters, Mud Room, Ceiling Fan(s), Cable TV, High Speed Internet
- Flooring: Carpet, Laminate, Tile
- Windows: Blinds
- Basement: Walk-Out Access,Egress Windows,Finished
- Has fireplace: Yes
- Fireplace features: Gas
Interior area
- Total structure area: 2,313
- Total interior livable area: 2,313 sqft
- Finished area above ground: 1,236
- Finished area below ground: 1,077
Property
Parking
- Total spaces: 2
- Parking features: Attached, Garage Door Opener, Paved, Finished Rooms, Concrete Floors, Asphalt, Private
- Attached garage spaces: 2
- Has uncovered spaces: Yes
Accessibility
- Accessibility features: None
Features
- Levels: One
- Stories: 1
- Entry location: Limited Steps,First Floor Level
- Patio & porch: Patio, Covered
- Exterior features: Rain Gutters
- Has view: Yes
- View description: Water
- Water view: Water
- Waterfront features: Pond
Lot
- Features: Level, Sloped, Landscaped
Details
- Additional structures: None
- Parcel number: 0870108101
- Zoning description: Residential
Construction
Type & style
- Home type: Condo
- Architectural style: Ranch
- Property subtype: Condominium, Single Family Residence
- Attached to another structure: Yes
Materials
- Frame, Vinyl Siding
- Foundation: Poured Concrete
- Roof: Asphalt,Composition
Condition
- New construction: No
- Year built: 2016
Utilities & green energy
- Sewer: Development Septic
- Water: Public
Community & HOA
Community
- Features: Pets Allowed, Common Area
- Security: Smoke Detector(s)
- Subdivision: Black Bear Farms
HOA
- Services included: Water, Sewer, Snow Removal, Maintenance Grounds, Liability Insurance
- HOA fee: $4,740 annually
Location
- Region: Traverse City
Financial & listing details
- Price per square foot: $224/sqft
- Tax assessed value: $194,990
- Annual tax amount: $4,755
- Price range: $519K - $519K
- Date on market: 7/28/2026
- Cumulative days on market: 49 days
- Listing agreement: Exclusive Right Sell
- Listing terms: Conventional,Cash,FHA,USDA Loan,VA Loan,1031 Exchange
- Ownership type: Private Owner
- Road surface type: Asphalt
Price history
| Date | Event | Price |
|---|---|---|
| 9/15/2026 | Sold | $519,000+1.8%$224/sqft |
Source:  NGLRMLS #1948572 Report a problem | ||
| 7/28/2026 | Listed for sale | $510,000$220/sqft |
Source: NGLRMLS #1948572 Report a problem | ||
Public tax history
| Year | Property taxes | Tax assessment |
|---|---|---|
| 2025 | $4,755 +5.4% | $246,900 +9.6% |
| 2024 | $4,512 +5% | $225,300 +16.4% |
| 2023 | $4,298 +2.6% | $193,500 +13.2% |
| 2022 | $4,187 +9.1% | $170,900 +5.7% |
| 2021 | $3,838 +7.5% | $161,700 +5.3% |
| 2020 | $3,571 | $153,500 +6.2% |
| 2019 | $3,571 +2% | $144,500 +2.3% |
| 2018 | $3,502 | $141,200 +24.5% |
| 2017 | -- | $113,400 +587.3% |
| 2016 | -- | $16,500 |
Find assessor info on the county website
Neighborhood: 49685
Nearby homes
- $33,0003 bd3 ba2.4k sqft4812 Kodiak Dr, Traverse City, MI 49685Off Market
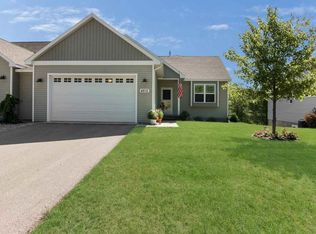
- $33,000-- bd-- ba-- sqft4816 Kodiak Dr, Traverse City, MI 49685Off Market
- $484,5003 bd3 ba-- sqft4816 Kodiak Dr, Traverse City, MI 49685Off Market
- $33,000-- bd-- ba-- sqft4796 Kodiak Dr, Traverse City, MI 49685Off Market
- $418,2002 bd2 ba-- sqft4796 Kodiak Dr, Traverse City, MI 49685Off Market
- $460,300-- bd-- ba-- sqft4853 Kodiak Dr, Traverse City, MI 49685Off Market
- $436,7002 bd2 ba-- sqft4832 Kodiak Dr, Traverse City, MI 49685Off Market
- $33,000-- bd-- ba-- sqft4792 Kodiak Dr, Traverse City, MI 49685Off Market
Nearby schools
GreatSchools rating
- 6/10Long Lake Elementary SchoolGrades: PK-5Distance: 1.7 mi
- 8/10West Middle SchoolGrades: 6-8Distance: 2.6 mi
- 8/10West Senior HighGrades: 9-12Distance: 0.9 mi
Schools provided by the listing agent
- District: Traverse City Area Public Schools
Source: NGLRMLS. This data may not be complete. We recommend contacting the local school district to confirm school assignments for this home.
Sell for more on Zillow
Get a Zillow Showcase℠ listing at no additional cost and you could sell for .
$519,000
2% more
+$10,380
With Zillow Showcase(estimated)
$529,380
Sell for more on Zillow
Get a Zillow Showcase℠ listing at no additional cost and you could sell for .
$519,000
2% more
+$10,380
With Zillow Showcase(estimated)
$529,380
- Michigan
- Grand Traverse County
- Traverse City
- 49685
- 4812 Kodiak Dr
