Freshly renovated Ponchatrain Shores home is a stunning jaw-dropper! The builder left no architectural detail untouched with specialty panel moldings, tile feature walls, wide-plank floors and top-tier lighting options. Entertainer’s dream dining room with a large dry bar. You're going to love the fashionable den which joins a gourmet kitchen featuring slab granite counters, a breakfast bar with tile kick wall, premium stainless appliances, a ceramic farmhouse apron sink and a sunny breakfast nook. After a delicious meal, you'll want to retire to the owner's suite spa-style bath with gleaming tile walls that includes a cozy slipper tub, frameless glass spa shower and a diva closet. Guest bathroom could be a second owner's. Spread out in other bedrooms or flex space with custom shelving that would make a great office. Tons of extras: enclosed back patio, double garage, and extra-large fenced backyard with lush landscaping and large oak tree. Prime location combines suburban tranquility with easy access to amenities, including a short walk to the levee and quick drive to the CBD. Sure to be love at first sight!
Closed
Price Unknown
4812 Lake Como Ave, Metairie, LA 70006
4beds
2,410sqft
Single Family Residence
Built in 1970
9,147 Square Feet Lot
$528,100 Zestimate®
$--/sqft
$2,585 Estimated rent
Home value
$528,100
$496,000 - $560,000
$2,585/mo
Zestimate® history
Owner options
List your home for rent
$2,585/mo
Rent Zestimate®
Find your next renter with Zillow Rental Manager. Plus, with online applications, you can quickly screen prospective tenants – for free.
$2,585/mo
Rent Zestimate®
Refinance and save
Refinancing to a lower rate could help reduce your monthly payments and save thousands over the life of the loan.
Explore your selling options
Work with a Zillow partner agent
Leverage their expertise and Zillow's premium Showcase listings to get your home seen by more buyers.
Get startedList with your own agent
Get your home in front of millions of buyers by listing it on Zillow.
Learn how to do itSell it yourself
Take full control of how buyers see your home on Zillow by listing For Sale by Owner (FSBO).
List your homeWhat's special
Zillow last checked:
Listing updated:
Listed by:
Blake Quinlivan 504-810-9469,
NOLA Living Realty
Bought with:
Robyn Bruno
Mirambell Realty
Source: GSREIN,MLS#: 2468266
Facts & features
Interior
Bedrooms & bathrooms
- Bedrooms: 4
- Bathrooms: 3
- Full bathrooms: 2
- 1/2 bathrooms: 1
Primary bedroom
- Description: Flooring: Plank,Simulated Wood
- Level: First
- Dimensions: 16x14
Bedroom
- Description: Flooring: Plank,Simulated Wood
- Level: First
- Dimensions: 12x11
Bedroom
- Description: Flooring: Plank,Simulated Wood
- Level: First
- Dimensions: 13x9
Bedroom
- Description: Flooring: Plank,Simulated Wood
- Level: First
- Dimensions: 15x11
Breakfast room nook
- Description: Flooring: Plank,Simulated Wood
- Level: First
- Dimensions: 10x9
Dining room
- Description: Flooring: Plank,Simulated Wood
- Level: First
- Dimensions: 24x12
Foyer
- Description: Flooring: Plank,Simulated Wood
- Level: First
- Dimensions: 10x6
Kitchen
- Description: Flooring: Plank,Simulated Wood
- Level: First
- Dimensions: 15x9
Living room
- Description: Flooring: Plank,Simulated Wood
- Level: First
- Dimensions: 24x18
Heating
- Central
Cooling
- Central Air, 1 Unit
Appliances
- Included: Microwave, Range, Refrigerator, Wine Cooler
- Laundry: Washer Hookup, Dryer Hookup
Features
- Ceiling Fan(s), Stone Counters, Stainless Steel Appliances, Smart Home
- Has fireplace: Yes
- Fireplace features: Gas
Interior area
- Total structure area: 2,795
- Total interior livable area: 2,410 sqft
Property
Parking
- Parking features: Two Spaces
Features
- Stories: 11
- Patio & porch: Concrete, Porch
- Exterior features: Fence, Porch
- Pool features: None
Lot
- Size: 9,147 Square Feet
- Dimensions: 103 x 130 x 144 x 40
- Features: City Lot, Oversized Lot
Details
- Parcel number: 0820020108
- Special conditions: None
Construction
Type & style
- Home type: SingleFamily
- Architectural style: Spanish
- Property subtype: Single Family Residence
Materials
- Brick
- Foundation: Slab
- Roof: Asphalt
Condition
- Excellent
- Year built: 1970
Utilities & green energy
- Sewer: Public Sewer
- Water: Public
Green energy
- Energy efficient items: Lighting, Water Heater, Windows
Community & HOA
Community
- Security: Fire Sprinkler System, Smoke Detector(s)
- Subdivision: Ponchartrain Shores
HOA
- Has HOA: No
Location
- Region: Metairie
Financial & listing details
- Tax assessed value: $234,600
- Annual tax amount: $2,011
- Date on market: 9/19/2024
Price history
| Date | Event | Price |
|---|---|---|
| 10/23/2024 | Sold | -- |
Source:  GSREIN #2468266 Report a problem GSREIN #2468266 Report a problem | ||
| 9/23/2024 | Pending sale | $525,000$218/sqft |
Source: GSREIN #2468266 Report a problem | ||
| 9/19/2024 | Listed for sale | $525,000+78%$218/sqft |
Source: GSREIN #2468266 Report a problem | ||
| 7/12/2024 | Sold | -- |
Source: GSREIN #2454017 Report a problem | ||
| 6/24/2024 | Contingent | $295,000$122/sqft |
Source: GSREIN #2454017 Report a problem | ||
| 6/18/2024 | Listed for sale | $295,000$122/sqft |
Source: GSREIN #2454017 Report a problem | ||
Public tax history
| Year | Property taxes | Tax assessment |
|---|---|---|
| 2024 | $2,011 -4.2% | $23,460 |
| 2023 | $2,100 +2.7% | $23,460 |
| 2022 | $2,045 +7.7% | $23,460 |
| 2021 | $1,899 +0.7% | $23,460 |
| 2020 | $1,886 -2.7% | $23,460 |
| 2019 | $1,938 +7.1% | $23,460 |
| 2018 | $1,810 | $23,460 |
| 2017 | $1,810 | $23,460 |
| 2016 | $1,810 +0.8% | $23,460 |
| 2015 | $1,795 | $23,460 |
| 2014 | $1,795 | $23,460 |
| 2013 | -- | $23,460 |
| 2012 | -- | $23,460 -3.1% |
| 2011 | -- | $24,210 |
| 2010 | -- | $24,210 |
| 2009 | -- | $24,210 |
| 2008 | -- | $24,210 +60% |
| 2007 | -- | $15,130 |
| 2006 | -- | -- |
| 2005 | -- | -- |
| 2004 | -- | -- |
| 2003 | -- | -- |
| 2002 | -- | -- |
| 2001 | -- | -- |
| 2000 | -- | -- |
Find assessor info on the county website
Neighborhood: 70006
Nearby homes
- $453,800-- bd-- ba-- sqft4820 Lake Como Ave, Metairie, LA 70006Off Market
- $307,7003 bd2 ba1.7k sqft4325 Avron Blvd, Metairie, LA 70006Off Market
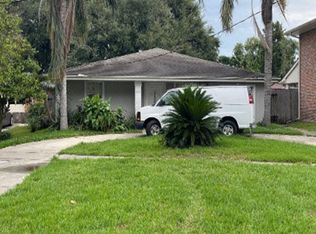
- $457,100-- bd-- ba-- sqft4824 Lake Como Ave, Metairie, LA 70006Off Market
- $--4 bd3 ba2.3k sqft4321 Avron Blvd, Metairie, LA 70006Sold
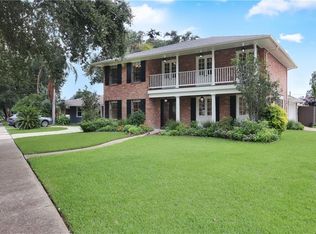
- $306,2004 bd2 ba1.9k sqft4333 Avron Blvd, Metairie, LA 70006Off Market
- $508,700-- bd-- ba-- sqft4813 Dreyfous Ave, Metairie, LA 70006Off Market
- $304,5003 bd2 ba1.5k sqft4329 Avron Blvd, Metairie, LA 70006Off Market
- $423,900-- bd-- ba-- sqft4828 Lake Como Ave, Metairie, LA 70006Off Market
Nearby schools
GreatSchools rating
- 7/10Harold Keller Elementary SchoolGrades: PK-5Distance: 1.3 mi
- 5/10J.D. Meisler Middle SchoolGrades: 6-8Distance: 1 mi
- 3/10Grace King High SchoolGrades: 9-12Distance: 1.2 mi
Get a cash offer in 3 minutes
Find out how much your home could sell for in as little as 3 minutes with a no-obligation cash offer.
Estimated market value
$528,100
Get a cash offer in 3 minutes
Find out how much your home could sell for in as little as 3 minutes with a no-obligation cash offer.
Estimated market value
$528,100
- Louisiana
- Jefferson Parish
- Metairie
- 70006
- 4812 Lake Como Ave
Nearby cities
Nearby neighborhoods
Nearby zip codes
Other Metairie Topics
