Skip main navigation
Off market
  • $1,210,600

    4812 Longwater Way, Tampa, FL 33615

    3beds
    3,089sqft
    Single Family Residence
    Built in 1987
    0.31 Acres Lot
    $1,210,600 Zestimate®
    $392/sqft
    $5,147 Estimated rent

    Home value

    $1,210,600

    $1.10M - $1.34M

    $5,147/mo

    Zestimate® history
    Loading
    Loading...

    Owner options

    List your home for rent

    $5,147/mo

    Rent Zestimate®

    Find your next renter with Zillow Rental Manager. Plus, with online applications, you can quickly screen prospective tenants – for free.

    Learn more

    $5,147/mo

    Rent Zestimate®

    Refinance and save

    $8,324/mo

    Est. payment

    Refinancing to a lower rate could help reduce your monthly payments and save thousands over the life of the loan.

    See today's rates

    $8,324/mo

    Est. payment

    Explore your selling options

    Work with a Zillow partner agent

    Leverage their expertise and Zillow's premium Showcase listings to get your home seen by more buyers.

    Get started

    List with your own agent

    Get your home in front of millions of buyers by listing it on Zillow.

    Learn how to do it

    Sell it yourself

    Take full control of how buyers see your home on Zillow by listing For Sale by Owner (FSBO).

    List your home

    What's special

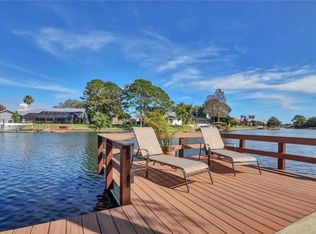
    Lovely WATERFRONT POOL HOME with BAY & GULF ACCESS in the GATED COMMUNITY of Bayside! HUGE COMPOSITE DOCK and 16K LB BOAT LIFT, holds up to a 36 ft boat! How's that for boater's paradise!! As soon as you arrive at the property, you can't help but notice the lush yard & landscaping. Great location on a CUL DE SAC street that is quieter and less traveled. This 3 bedroom home PLUS DEN & BONUS ROOM has a great OPEN FLOOR PLAN and has been lovingly maintained over the years. Situated on one of the WIDEST CANALS in Bayside, the views are beautiful! FRESHLY PAINTED INSIDE, this home is move in ready! You will love the large family room that's open to the kitchen with a WET BAR, wine rack, entertainment center, and you will look forward to those few chilly nights to cozy up to the FIREPLACE! SPLIT FLOOR PLAN with guest wing on one side of the home, and master suite on the other side. The OFFICE/DEN has a built in bookcase and it's own PRIVATE ENTRANCE WITH FRENCH DOORS, just off the front walkway. The master bedroom ensuite is spacious with a SEPARATE BONUS ROOM (that can be closed off from bedroom) or could be a great work out area, 2nd office, nursury or whatever you want it to be! 2 WALK IN CLOSETS with organizers, and bath has both WHIRLPOOL TUB and WALK IN SHOWER with separate water closet. Upgrades over the years include: NEWER FLOORING IN LIVING AREA & newer light fixtures in baths, NEWER WINDOWS except for sliders and kitchen pass thrus, STAINLESS STEEL APPLIANCES, SILESTONE COUNTERTOPS, PULL OUT DRAWERS & more! EXTERIOR PAINTED 2018, NEW TILE ROOF 2011; Great entertainment area around the pool with a wrap around bar & pass thru windows to the kitchen! The pool is HEATED with solar panels, so no huge electric bill and you can swim year round! Water softener and all appliances are included! Fantastic location, minutes to the airport, downtown, and easy access to both sides of the bay! Excellent schools nearby, including Bekekley Prep only 5 mins away! Lots of shopping malls, restaurants and activities close by as well! Bayside is a fun boating community with lots to do! Join the yacht club for $150 per year per family and get invited to all the events! Lighted boat parade, raft up parties in lake, dinners, holiday parties, bbq's. the list goes on.. Or if you prefer a more quiet lifestyle, then just enjoy your own water playground in the backyard. Great bass fishing in lake or head out to the saltwater for all kinds of fishing. So many options right at your own home! Come and see what a great place this would be call your home and drop your anchor!

    This property is off market, which means it's not currently listed for sale or rent on Zillow. This may be different from what's available on other websites or public sources.

    Originating MLS: Orlando Regional

    Facts & features

    Interior

    Bedrooms & bathrooms
    • Bedrooms: 3
    • Bathrooms: 3
    • Full bathrooms: 2
    • 1/2 bathrooms: 1
    Heating
    • Forced air, Electric
    Cooling
    • Central
    Appliances
    • Included: Dishwasher, Dryer, Garbage disposal, Microwave, Range / Oven, Refrigerator, Washer
    • Laundry: Inside, Laundry Room
    Features
    • Ceiling Fans(s), Eating Space In Kitchen, High Ceiling(s), Open Floorplan, Stone Counters, Walk-In Closet(s), Thermostat, Kitchen/Family Room Combo, Built in Features, Window Treatments, Vaulted Ceiling(s), Wet Bar, Attic Ventilator, Attic Fan
    • Flooring: Tile, Carpet
    • Windows: ENERGY STAR Qualified Windows, Insulated Windows, Blinds, Window Treatments, Shutters
    • Has fireplace: Yes
    • Fireplace features: Wood Burning, Family Room
    Interior area
    • Structure area source: Public Records
    • Total interior livable area: 3,089 sqft

    Property

    Parking
    • Total spaces: 3
    • Parking features: Garage - Attached
    Features
    • Levels: One
    • Patio & porch: Screened, Covered, Front Porch, Rear Porch
    • Exterior features: Stucco
    • Pool features: Child Safety Fence, In Ground, Screen Enclosure, Solar Heat, Lighting, Solar Power Pump
    • Has view: Yes
    • View description: Water
    • Has water view: Yes
    • Water view: Water
    • Waterfront features: Freshwater Canal w/Lift to Saltwater Canal
    Lot
    • Size: 0.31 Acres
    • Dimensions: 99x138
    • Features: In County, Oversized Lot, Level/Flat, Sidewalk, Street Paved, Flood Insurance Required
    • Residential vegetation: Mature Landscaping, Trees/Landscaped
    Details
    • Parcel number: 1729040BN000000000280U
    • Zoning: PD

    Construction

    Type & style
    • Home type: SingleFamily
    • Architectural style: Contemporary
    • Property subtype: Single Family Residence
    Materials
    • masonry
    • Roof: Tile
    Condition
    • Year built: 1987

    Utilities & green energy

    • Sewer: Public Sewer
    • Water: Public
    • Utilities for property: Electricity Connected, Cable Available, Public, Street Lights, Underground Utilities, Fiber Optics, Water Connected

    Community & HOA

    Community
    • Security: Smoke Detector(s), Security System, Fire Alarm, Gated Community
    • Subdivision: BAYSIDE VILLAGE
    HOA
    • Has HOA: Yes
    • Amenities included: Playground, Security, Fence Restrictions, Gated, Tennis Court(s), Vehicle Restrictions, Basketball Court
    • Services included: Security, Manager
    • HOA fee: $88 monthly
    Location
    • Region: Tampa

    Financial & listing details

    • Price per square foot: $392/sqft
    • Tax assessed value: $943,168
    • Annual tax amount: $12,153
    • Listing terms: Cash, Conventional, VA Loan
    • Ownership: Fee Simple

    Price history

    DateEventPrice
    11/7/2020Sold$821,000+0.7%$266/sqft
    Source: Public Record Report a problem
    9/8/2020Pending sale$815,000$264/sqft
    Source: ELEVATE REAL ESTATE BROKERS #T3248663 Report a problem
    9/5/2020Listed for sale$815,000$264/sqft
    Source: ELEVATE REAL ESTATE BROKERS #T3248663 Report a problem

    Public tax history

    YearProperty taxesTax assessment
    2025$12,153 +8.4%$672,424 +2.9%
    2024$11,207 +3.1%$653,473 +3%
    2023$10,868 +3.3%$634,440 +3%
    2022$10,522 +1.4%$615,961 +3.5%
    2021$10,379 +47.2%$595,265 +45.1%
    2020$7,053 +2.2%$410,133 +2.3%
    2019$6,899 $400,912 +1.9%
    2018$6,899 +1.5%$393,437 -23.1%
    2017$6,796 +1.2%$511,737 +35.6%
    2016$6,717 +0.6%$377,419 +0.7%
    2015$6,677 -0.7%$374,795 +0.8%
    2014$6,725 $371,820 +1.5%
    2013$6,725 +0.2%$366,325 +1.7%
    2012$6,710 +3%$360,202 +3%
    2011$6,511 +3.7%$349,711 +2.7%
    2010$6,276 +2.5%$340,472 +2.7%
    2009$6,125 -0.1%$331,521 +0.1%
    2008$6,133 -0.4%$331,190 +3%
    2007$6,159 -5.9%$321,544 +2.5%
    2006$6,544 -0.1%$313,701 +3%
    2005$6,553 $304,564 +3%
    2004-- $295,693 +1.9%
    2003-- $290,180 +2.4%
    2002-- $283,379 +1.6%
    2001-- $278,916 +1.4%
    2000$6,090 $274,980
    Find assessor info on the county website

    Neighborhood: Town 'n' Country

    Nearby schools

    GreatSchools rating
    Schools provided by the listing agent
    • Elementary: Bay Crest-HB
    • Middle: Davidsen-HB
    • High: Alonso-HB

    Source: The MLS. This data may not be complete. We recommend contacting the local school district to confirm school assignments for this home.

    Get a cash offer in 3 minutes
    Find out how much your home could sell for in as little as 3 minutes with a no-obligation cash offer.
    Estimated market value
    $1,210,600
    Get a cash offer in 3 minutes
    Find out how much your home could sell for in as little as 3 minutes with a no-obligation cash offer.
    Estimated market value
    $1,210,600