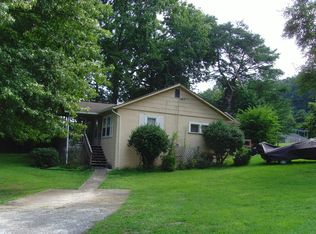
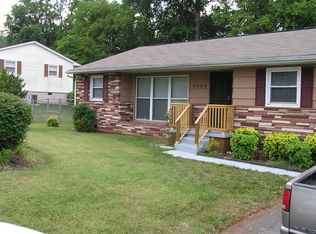
Large 5 Bedroom, 3 Bath, 2581 SF, Split Level Home, Ready for the Expanding Family or for Multi-generational Occupancy on a Corner Creekside Park Inspired Property. Located just off of Millertown Pike convenient to All East Town Amenities. Possible Rezoning to Knoxville Commercial Zoning OP, Interior Layout would allow for Business Development (e.g. extended stay residence or business offices / other possibilities allowed per OP Category). Main Level embraces a Large Gathering Room with a Dining Area just off the Kitchen. While The Upper Level Boasts (4) Four Spacious Bedrooms, One Master Bedroom w/ Ensuit Bathroom, (2) Two Adjourning Bedrooms via Jack & Jill Bathroom, with an Additional Bedroom off the Wide Hallway. Lower Level has a Large Gathering Area which Could be Staged to Form an Additional Kitchen / Dining Layout which encompasses about half of this basement area. A Spacious Bedroom, Bathroom, and Laundry Room take the Balance of the Basement Area. Just Off the Basement Area is a Large Storage Area Located Below the Main Level and Front Porch which is a Bonus Area Not Usually Found in this Typical Floor Plan. The Ample (2) Two Car Garage with Paved Driveway to the Street Really Complements this Home In Addition the Creekside Frontage Buffers the Property with a Park Like Solace Along Millertown Pike.
This property is not currently displayed as for sale or rent on Zillow. This may be different from what's on other websites or public sources.